
|

|
| 2900 River Road Keremeos V0X1N1 |
|
| Price : $1,400,000 |
Listing ID : 10389344
|
3 
|
3 
|
| Property Type : Single Family |
Building Type : House |
| Title : Freehold |
Finished Area : 2439 sqft |
| Built in : 2000 |
Total Parking Spaces : 8 |
|
|
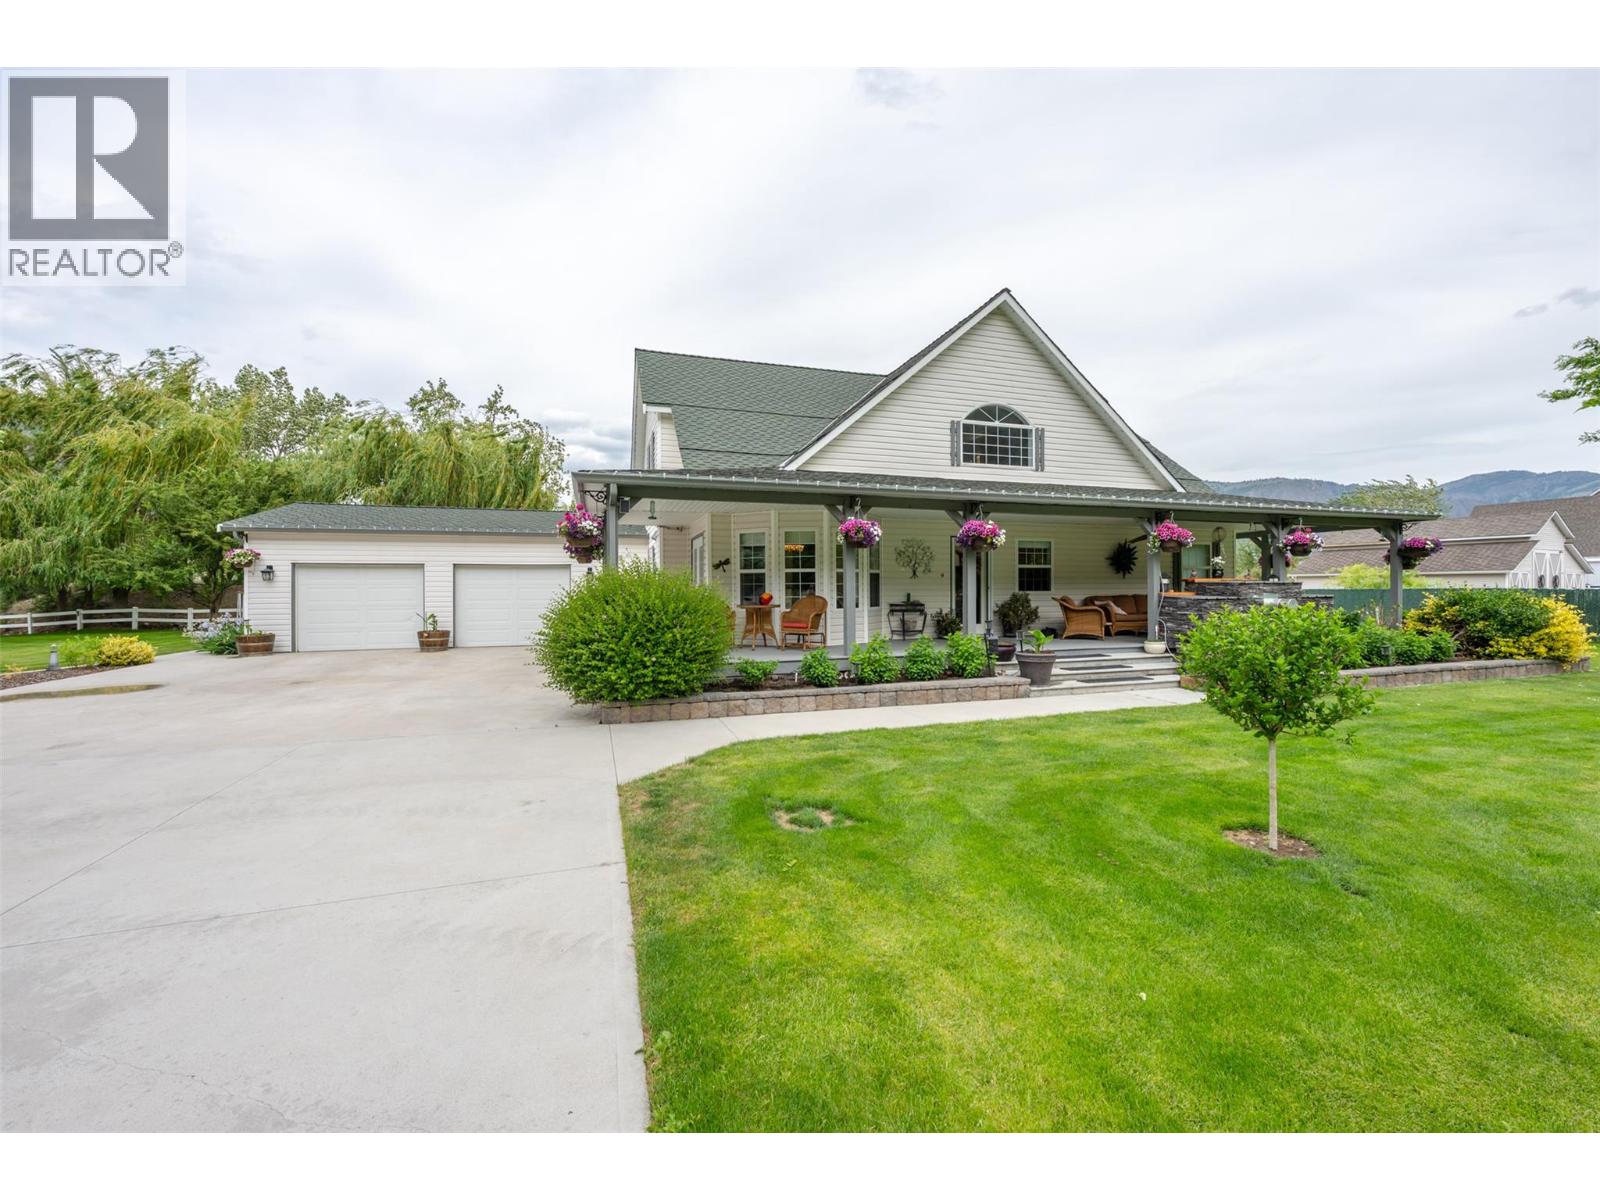
Spectacular hide-a-way on 2.05 Acres. Surrounded by River at back and ""K"" mountain in front. Very quiet and peaceful. This picturesque masterpiece is less than 5 min. to Keremeos, half hour to Penticton and the US border. Completely remodeled. Master Bdrm. conveniently on first floor with newly finished ensuite. Quick access to covered deck and hot tub. Gourmet kitchen features large quartz counter, Thermador appliances. Den is perfect for morning coffee. 2 large bedrooms up w/shared full bathroom for company. Over 5000 sq. ft. of concrete out front, with paved driveway, fenced yard, fully irrigated. Attached double garage plus separate triple garage with room for motor home plus all your toys. All the hard work has been done, just ENJOY! (id:56537)
Call (250)-864-7337 for showing information. |
| Details |
| Amenities Nearby : - |
Access : Easy access |
Appliances Inc : Range, Refrigerator, Dishwasher, Dryer, Cooktop - Gas, Oven - Built-In |
| Community Features : - |
Features : Private setting, Treed |
Structures : - |
| Total Parking Spaces : 8 |
View : River view, Mountain view, Valley view |
Waterfront : Waterfront on river |
| Zoning Type : - |
| Building |
| Architecture Style : - |
Bathrooms (Partial) : 1 |
Cooling : Central air conditioning, Heat Pump |
| Fire Protection : - |
Fireplace Fuel : Electric |
Fireplace Type : Unknown |
| Floor Space : - |
Flooring : Tile |
Foundation Type : - |
| Heating Fuel : - |
Heating Type : Forced air, Heat Pump |
Roof Style : - |
| Roofing Material : - |
Sewer : Septic tank |
Utility Water : Well |
| Basement |
| Type : - |
Development : - |
Features : - |
| Land |
| Landscape Features : Landscaped, Underground sprinkler |
| Rooms |
| Level : |
Type : |
Dimensions : |
| Main level |
2pc Bathroom |
4'6'' x 5' |
|
4pc Ensuite bath |
14'3'' x 8'4'' |
|
Den |
10'2'' x 9'7'' |
|
Dining room |
13'10'' x 11'3'' |
|
Foyer |
13'10'' x 7'6'' |
|
Kitchen |
22'7'' x 15'7'' |
|
Laundry room |
16'8'' x 6'4'' |
|
Living room |
21'7'' x 16'6'' |
|
Primary Bedroom |
24'9'' x 16'10'' |
|
Utility room |
5'4'' x 3'8'' |
| Second level |
4pc Bathroom |
4'11'' x 9'2'' |
|
Bedroom |
14'3'' x 12' |
|
Bedroom |
14'5'' x 12' |
|
Data from sources believed reliable but should not be relied upon without verification. All measurements are
approximate.MLS®, Multiple Listing Service®, and all related graphics are trademarks of The Canadian Real Estate Association.
REALTOR®, REALTORS®, and all related graphics are trademarks of REALTOR® Canada Inc. a corporation owned by The Canadian Real Estate
Association and the National Association of REALTORS® .Copyright © 2023 Don Rae REALTOR® Not intended to solicit properties currently
under contract.
|