
|

|
| 3974 Malakwa Station Road Malakwa V0E2J0 |
|
| Price : $324,900 |
Listing ID : 10387470
|
4 
|
2 
|
| Property Type : Single Family |
Building Type : Manufactured Home |
| Title : Freehold |
Finished Area : 1637 sqft |
| Built in : 1968 |
Total Parking Spaces : 8 |
|
|
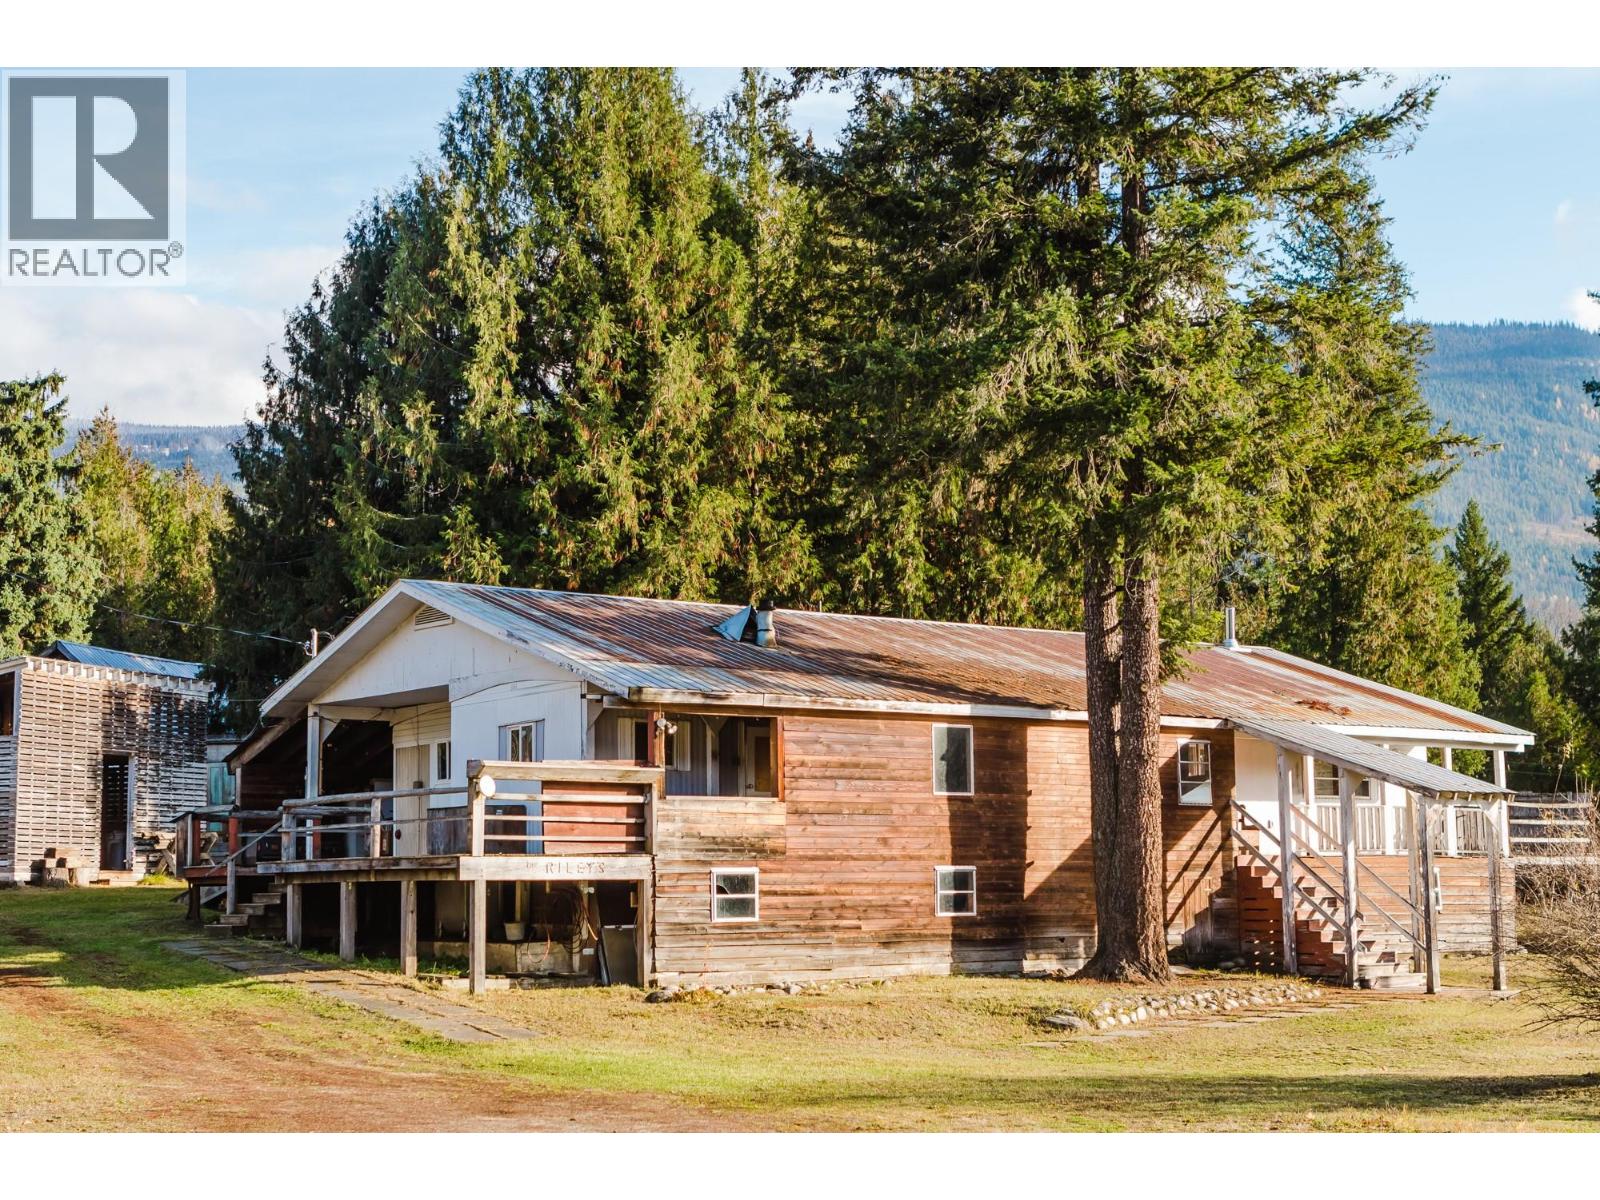
Welcome to 3974 Malakwa Station Road — a desirable and versatile property offering privacy, recreation, and future potential. Set on approximately 0.71 acres, this land borders Malakwa Centennial Park, providing a quiet, park-like setting with nature right next door. On the far side of the park lies the Eagle River, a favourite for summer dips, while the suspension bridge is just a short walk away. For winter enthusiasts, this location is a dream for sledders, with access practically at your doorstep and some of the best snowmobiling trails in the area nearby. The property feels private with the park on one side and includes a good amount of sheds for storage or projects. There are currently two mobile homes (side by side) on the property, offering holding potential or a starting point for future plans. Zoned Village Centre, this property allows for a wide range of residential and mixed-use opportunities, making it an excellent option for investors, developers, or those looking to secure land in the heart of Malakwa. A rare combination of location, lifestyle, and opportunity — steps to nature and recreation. (id:56537)
Call (250)-864-7337 for showing information. |
| Details |
| Amenities Nearby : Park, Ski area |
Access : Highway access |
Appliances Inc : Refrigerator |
| Community Features : - |
Features : Level lot, Private setting, Two Balconies |
Structures : - |
| Total Parking Spaces : 8 |
View : Unknown, Mountain view, View (panoramic) |
Waterfront : - |
| Zoning Type : - |
| Building |
| Architecture Style : - |
Bathrooms (Partial) : 0 |
Cooling : - |
| Fire Protection : - |
Fireplace Fuel : Wood |
Fireplace Type : Conventional |
| Floor Space : - |
Flooring : - |
Foundation Type : - |
| Heating Fuel : Wood |
Heating Type : Stove, See remarks |
Roof Style : Unknown |
| Roofing Material : Metal |
Sewer : Septic tank |
Utility Water : Well |
| Basement |
| Type : - |
Development : - |
Features : - |
| Land |
| Landscape Features : Level |
| Rooms |
| Level : |
Type : |
Dimensions : |
| Main level |
Bedroom |
11'6'' x 8'4'' |
|
Bedroom |
8' x 7' |
|
Bedroom |
8'6'' x 6'5'' |
|
Full bathroom |
Measurements not available |
|
Kitchen |
21'4'' x 11'5'' |
|
Living room |
15'3'' x 14'10'' |
|
Living room |
25'6'' x 11'3'' |
|
Primary Bedroom |
15'9'' x 11'3'' |
|
Data from sources believed reliable but should not be relied upon without verification. All measurements are
approximate.MLS®, Multiple Listing Service®, and all related graphics are trademarks of The Canadian Real Estate Association.
REALTOR®, REALTORS®, and all related graphics are trademarks of REALTOR® Canada Inc. a corporation owned by The Canadian Real Estate
Association and the National Association of REALTORS® .Copyright © 2023 Don Rae REALTOR® Not intended to solicit properties currently
under contract.
|