
|

|
| 819 Silver Cove Drive Silverton V0G1S0 |
|
| Price : $879,000 |
Listing ID : 10389124
|
3 
|
3 
|
| Property Type : Single Family |
Building Type : House |
| Title : Bare Land Condo/Strata |
Finished Area : 2064 sqft |
| Built in : 1993 |
Total Parking Spaces : 2 |
|
|
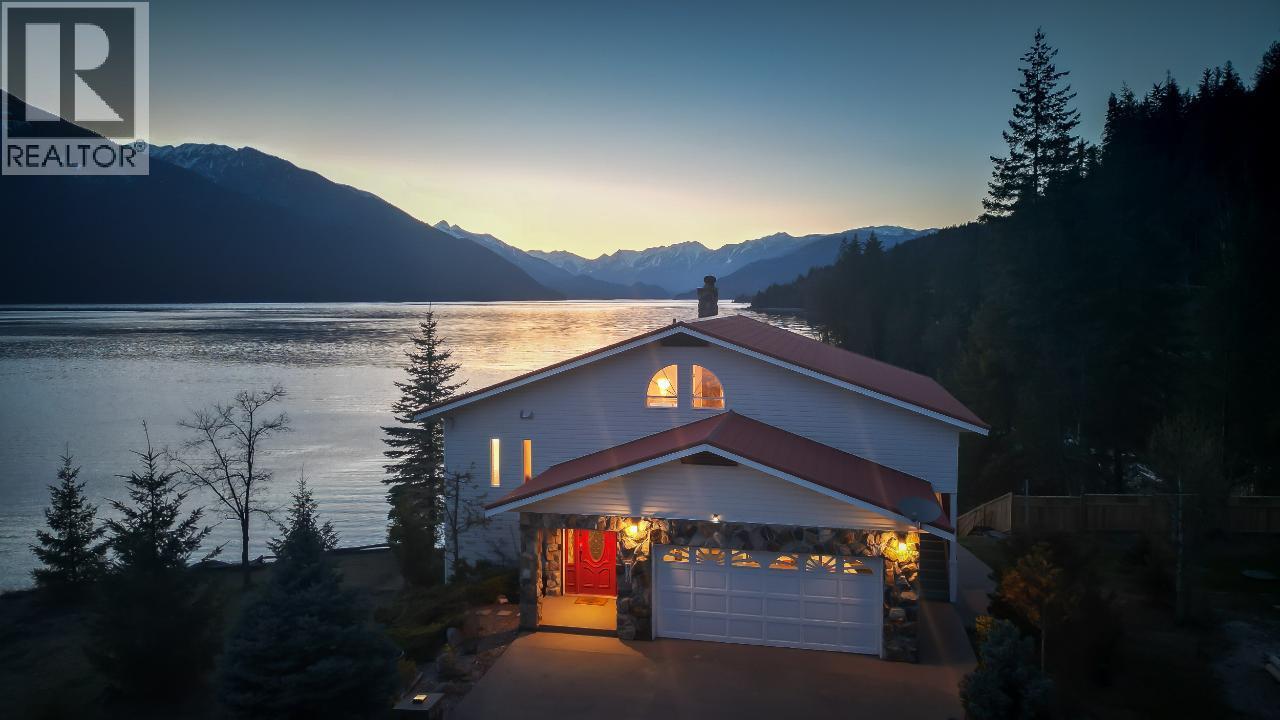
Nestled on the tranquil shores of Slocan Lake, this stunning waterfront home in Silverton, BC, offers a unique blend of natural beauty and comfortable easy living. With three bedrooms and three bathrooms over two levels, this home boasts a lovely open kitchen, a comfortable living room with a large custom stone fireplace, and breathtaking views of the lake from nearly every room. The serene ambiance of the lake is reflected throughout the home, with its large windows that bring the outdoors in, providing an unparalleled sense of calm. The community of Silverton is known for its friendly locals and outdoor activities, making it a perfect destination for both relaxation and adventure. Whether you're a nature lover or simply looking for a peaceful retreat, this waterfront home may be the perfect fit. (id:56537)
Call (250)-864-7337 for showing information. |
| Details |
| Amenities Nearby : - |
Access : - |
Appliances Inc : - |
| Community Features : - |
Features : - |
Structures : - |
| Total Parking Spaces : 2 |
View : - |
Waterfront : - |
| Zoning Type : - |
| Building |
| Architecture Style : - |
Bathrooms (Partial) : 1 |
Cooling : - |
| Fire Protection : - |
Fireplace Fuel : - |
Fireplace Type : - |
| Floor Space : - |
Flooring : - |
Foundation Type : - |
| Heating Fuel : - |
Heating Type : No heat |
Roof Style : Unknown |
| Roofing Material : Tile |
Sewer : Septic tank |
Utility Water : Community Water User's Utility |
| Basement |
| Type : - |
Development : - |
Features : - |
| Land |
| Landscape Features : - |
| Rooms |
| Level : |
Type : |
Dimensions : |
| Basement |
4pc Bathroom |
Measurements not available |
|
4pc Ensuite bath |
Measurements not available |
|
Bedroom |
13'2'' x 9'2'' |
|
Bedroom |
19'7'' x 20'4'' |
|
Laundry room |
8'8'' x 9'2'' |
|
Primary Bedroom |
19'5'' x 12'11'' |
| Main level |
2pc Bathroom |
Measurements not available |
|
Dining nook |
10'2'' x 10'1'' |
|
Dining room |
9'3'' x 11'11'' |
|
Kitchen |
10'2'' x 12'11'' |
|
Living room |
28'9'' x 24'2'' |
|
Other |
12'9'' x 6'1'' |
|
Data from sources believed reliable but should not be relied upon without verification. All measurements are
approximate.MLS®, Multiple Listing Service®, and all related graphics are trademarks of The Canadian Real Estate Association.
REALTOR®, REALTORS®, and all related graphics are trademarks of REALTOR® Canada Inc. a corporation owned by The Canadian Real Estate
Association and the National Association of REALTORS® .Copyright © 2023 Don Rae REALTOR® Not intended to solicit properties currently
under contract.
|