
|

|
| 2940 Loon Lake Road Cache Creek V0K1H1 |
|
| Price : $789,000 |
Listing ID : 10389276
|
4 
|
2 
|
| Property Type : Recreational |
Building Type : House |
| Title : Freehold |
Finished Area : 2292 sqft |
| Built in : 1975 |
Total Parking Spaces : 2 |
|
|
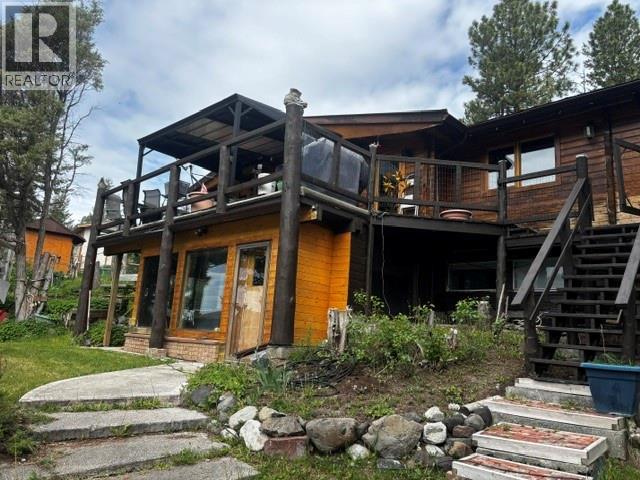
Set on a beautifully landscaped acre with over 150 feet of waterfront on sought-after Loon Lake, this impressive lakefront property offers stunning views, privacy, and year-round recreation. The updated Pan-Abode style log home features a rancher design with full sunshine basement and nearly 2,300 sq ft of finished living space with 4 bedrooms and 2 full baths. A huge, covered deck overlooks the lake and creates the perfect setting for relaxing or entertaining. Comfort and efficiency combine with hot water heating, a high-end wood stove upstairs and pellet stove down plus a backup generator. The property is exceptionally well equipped for hobbyists, storage, or home-based projects with a 24x24 detached workshop/garage with 200 amp service, plus a 400 sq ft workshop, and multiple outbuildings including greenhouses, sheds, wood storage, and canopy structures. The lower waterfront area features a lakeside BBQ patio, boat house, and 2 private docks for enjoying everything lake life has to offer. Irrigated garden beds and additional upper property across the road provide excellent space for RV parking, boat storage, or future ideas. Located only minutes from Crown land, endless quad trails, and some of the region's best trout fishing, Loon Lake is a premier destination for outdoor enthusiasts. A rare opportunity to enjoy the perfect blend of waterfront living, recreation, and functionality. (id:56537)
Call (250)-864-7337 for showing information. |
| Details |
| Amenities Nearby : - |
Access : Easy access |
Appliances Inc : Refrigerator, Dishwasher, Cooktop - Electric, Oven - Electric, Hood Fan, Washer & Dryer |
| Community Features : Rural Setting, Pets Allowed |
Features : Private setting, Balcony |
Structures : Dock |
| Total Parking Spaces : 2 |
View : Lake view, Mountain view, View of water |
Waterfront : - |
| Zoning Type : - |
| Building |
| Architecture Style : Ranch |
Bathrooms (Partial) : 0 |
Cooling : - |
| Fire Protection : Smoke Detector Only |
Fireplace Fuel : Pellet |
Fireplace Type : Free Standing Metal,Stove |
| Floor Space : - |
Flooring : Mixed Flooring |
Foundation Type : - |
| Heating Fuel : Electric |
Heating Type : Hot Water |
Roof Style : Unknown |
| Roofing Material : Metal |
Sewer : Septic tank |
Utility Water : Well |
| Basement |
| Type : Full |
Development : - |
Features : - |
| Land |
| Landscape Features : Landscaped |
| Rooms |
| Level : |
Type : |
Dimensions : |
| Lower level |
Games room |
10'7'' x 19' |
|
Other |
9' x 9'4'' |
|
Primary Bedroom |
19'3'' x 10'3'' |
|
Recreation room |
14'2'' x 19'7'' |
|
Utility room |
7'6'' x 6'6'' |
| Main level |
3pc Bathroom |
Measurements not available |
|
4pc Bathroom |
Measurements not available |
|
Bedroom |
10'4'' x 7'10'' |
|
Bedroom |
7'11'' x 11' |
|
Dining room |
11'4'' x 10' |
|
Foyer |
4'8'' x 6'6'' |
|
Kitchen |
13' x 19'4'' |
|
Laundry room |
14'9'' x 8'1'' |
|
Living room |
24' x 14' |
|
Data from sources believed reliable but should not be relied upon without verification. All measurements are
approximate.MLS®, Multiple Listing Service®, and all related graphics are trademarks of The Canadian Real Estate Association.
REALTOR®, REALTORS®, and all related graphics are trademarks of REALTOR® Canada Inc. a corporation owned by The Canadian Real Estate
Association and the National Association of REALTORS® .Copyright © 2023 Don Rae REALTOR® Not intended to solicit properties currently
under contract.
|