
|

|
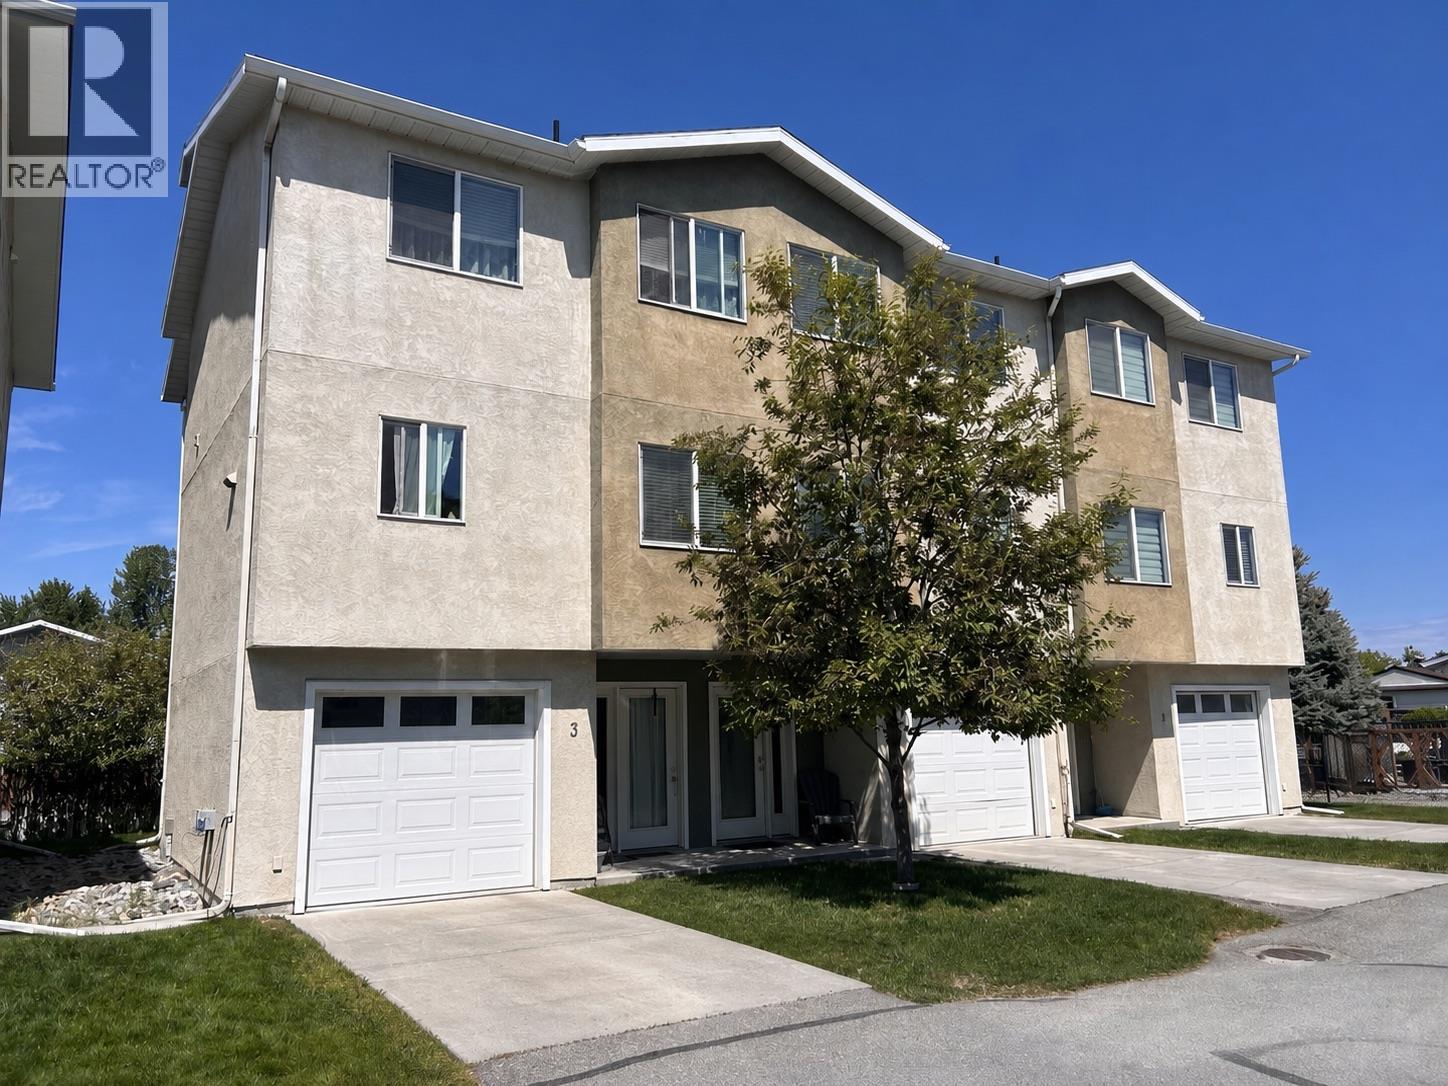
| 1840 Kelowna Crescent Unit# 3 Cranbrook V1C6L6 |
|
| Price : $375,000 |
Listing ID : 10389244
|
2 
|
2 
|
| Property Type : Single Family |
Building Type : Row / Townhouse |
| Maintenance Fee : 338.37 |
Fee Paid : Monthly |
| Title : Strata |
Finished Area : 1450 sqft |
| Built in : 2011 |
Total Parking Spaces : 1 |
|
|
If you are looking for a starter home in Cranbrook, you need to check out this 4 level split offering 2 bedrooms, 2 bathrooms an attached garage and room to expand. The first floor offers a nice sized entry and direct access to the attached garage. Second floor is the living room with patio doors to the deck looking out over the back of the development. Third floor has a half bathroom, kitchen, breakfast nook and formal dining room. On the fourth floor you will find laundry, 2 nice sized bedrooms and a full bathroom. Finally, downstairs is unfinished and provides a great space for an additional bedroom or games room. Built in approximately 2011 this townhome boasts low cost of ownership while being just minutes to schools and all the amenities of town. Contact your agent for a showing today! (id:56537)
Call (250)-864-7337 for showing information. |
| Details |
| Amenities Nearby : - |
Access : - |
Appliances Inc : - |
| Community Features : - |
Features : - |
Structures : - |
| Total Parking Spaces : 1 |
View : - |
Waterfront : - |
| Zoning Type : - |
| Building |
| Architecture Style : - |
Bathrooms (Partial) : 1 |
Cooling : - |
| Fire Protection : - |
Fireplace Fuel : - |
Fireplace Type : - |
| Floor Space : - |
Flooring : - |
Foundation Type : - |
| Heating Fuel : - |
Heating Type : Forced air |
Roof Style : - |
| Roofing Material : - |
Sewer : Municipal sewage system |
Utility Water : Municipal water |
| Basement |
| Type : Partial |
Development : - |
Features : - |
| Land |
| Landscape Features : - |
| Rooms |
| Level : |
Type : |
Dimensions : |
| Fourth level |
Bedroom |
11' x 14'8'' |
|
Full bathroom |
Measurements not available |
|
Primary Bedroom |
12'6'' x 15'9'' |
| Second level |
Living room |
12'11'' x 17' |
| Third level |
Kitchen |
11'5'' x 10'5'' |
|
Partial bathroom |
Measurements not available |
|
Data from sources believed reliable but should not be relied upon without verification. All measurements are
approximate.MLS®, Multiple Listing Service®, and all related graphics are trademarks of The Canadian Real Estate Association.
REALTOR®, REALTORS®, and all related graphics are trademarks of REALTOR® Canada Inc. a corporation owned by The Canadian Real Estate
Association and the National Association of REALTORS® .Copyright © 2023 Don Rae REALTOR® Not intended to solicit properties currently
under contract.
|