
|

|
| 6730 Danshin Village Road Grand Forks V0H1H5 |
|
| Price : $499,000 |
Listing ID : 10389121
|
1 
|
1 
|
| Property Type : Single Family |
Building Type : House |
| Title : Freehold |
Finished Area : 807 sqft |
| Built in : 2019 |
Total Parking Spaces : - |
|
|
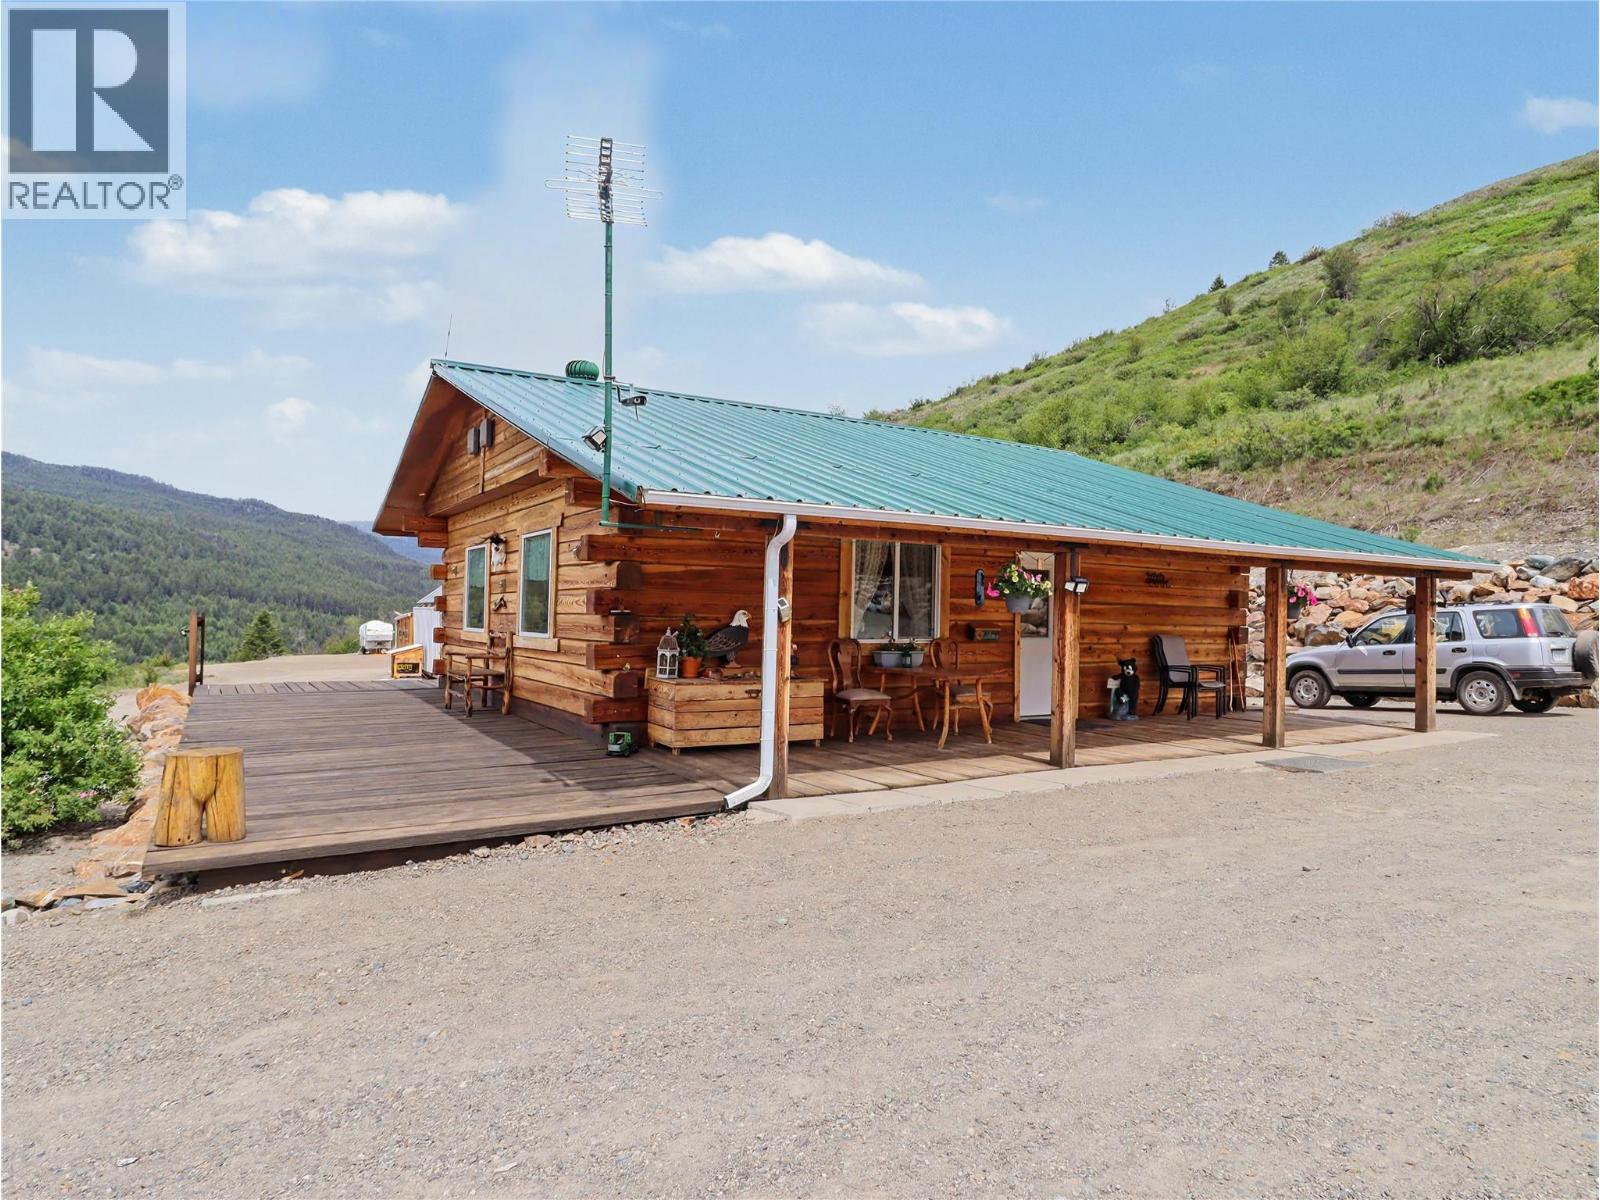
Discover true off-grid privacy on 24.7 acres just 10 minutes from Grand Forks. This peaceful rural property offers spectacular mountain views in every direction and a great setup for those seeking space, independence, and a quieter way of life. The main home is an 807 sq. ft. 1 bedroom, 1 bathroom log home built in 2019. Inside, you’ll find an open-concept kitchen, dining, and living area warmed by a cozy wood stove, along with a modern bathroom and the durability of a metal roof. Additional improvements include a second one-room dwelling cabin, plus a motorhome currently set up as a guest house that will remain with the property. There is also a practical seacan carport constructed with two seacans and a roof structure between them, providing covered storage and workspace. One of the seacans houses the solar power system and batteries, supporting the property’s off-grid lifestyle. A private acreage with views, flexibility, and plenty of room to make it your own. Call your agent to view today! (id:56537)
Call (250)-864-7337 for showing information. |
| Details |
| Amenities Nearby : - |
Access : - |
Appliances Inc : Range, Refrigerator, Washer & Dryer |
| Community Features : - |
Features : - |
Structures : - |
| Total Parking Spaces : - |
View : Mountain view |
Waterfront : - |
| Zoning Type : - |
| Building |
| Architecture Style : Log house/cabin, Ranch |
Bathrooms (Partial) : 0 |
Cooling : - |
| Fire Protection : - |
Fireplace Fuel : Wood |
Fireplace Type : Conventional |
| Floor Space : - |
Flooring : - |
Foundation Type : - |
| Heating Fuel : Wood |
Heating Type : Stove |
Roof Style : Unknown |
| Roofing Material : Metal |
Sewer : Septic tank |
Utility Water : Well |
| Basement |
| Type : - |
Development : - |
Features : - |
| Land |
| Landscape Features : - |
| Rooms |
| Level : |
Type : |
Dimensions : |
| Main level |
Bedroom - Bachelor |
13'6'' x 24'6'' |
|
Foyer |
4'11'' x 4'3'' |
|
Full bathroom |
Measurements not available |
|
Kitchen |
11'9'' x 19'5'' |
|
Laundry room |
4'3'' x 3'8'' |
|
Living room |
19'5'' x 12'2'' |
|
Primary Bedroom |
17'7'' x 9'7'' |
|
Data from sources believed reliable but should not be relied upon without verification. All measurements are
approximate.MLS®, Multiple Listing Service®, and all related graphics are trademarks of The Canadian Real Estate Association.
REALTOR®, REALTORS®, and all related graphics are trademarks of REALTOR® Canada Inc. a corporation owned by The Canadian Real Estate
Association and the National Association of REALTORS® .Copyright © 2023 Don Rae REALTOR® Not intended to solicit properties currently
under contract.
|