
|

|
| 100 BIGHORN Boulevard Unit# 113 Radium Hot Springs V0A1M0 |
|
| Price : $365,000 |
Listing ID : 10388955
|
2 
|
2 
|
| Property Type : Single Family |
Building Type : Apartment |
| Maintenance Fee : 707.57 |
Fee Paid : Monthly |
| Title : Strata |
Finished Area : 1377 sqft |
| Built in : 2003 |
Total Parking Spaces : - |
|
|
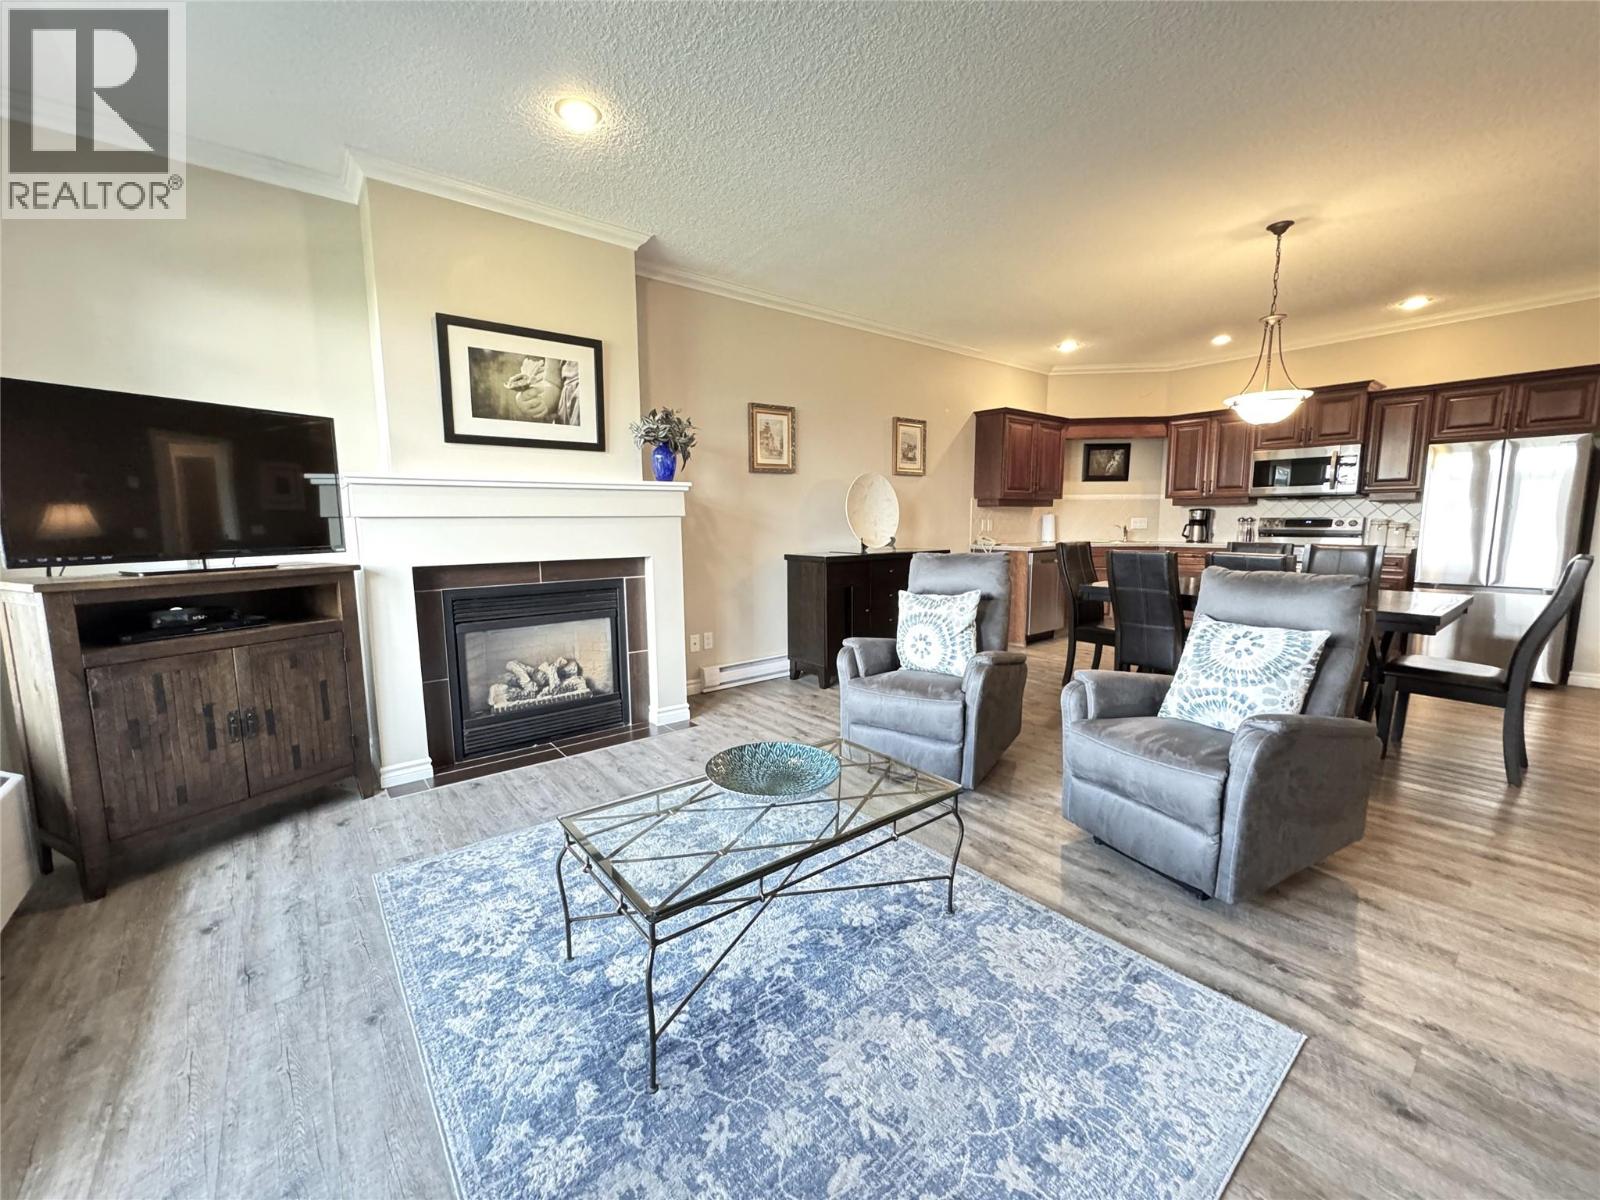
Experience mountain resort living at its finest in this rare top-floor end unit offering full ownership and breathtaking panoramic views of the golf course and surrounding mountains. Perfectly positioned to capture natural light, this spacious open-concept condo features a stunning picture window in the primary bedroom, creating a peaceful retreat with unforgettable scenery. Beautifully designed with modern decor, high-end finishes, and thoughtful upgrades throughout, this fully furnished property is truly move-in ready. An electric blackout blind in the primary bedroom adds both comfort and convenience, while the stylish living space provides the perfect setting to relax after a day of adventure. The versatile lock-off second bedroom includes its own private balcony and pull-out sofa, offering excellent flexibility for guests, family use, or additional rental income potential. Enjoy year-round recreation just moments from your door, including golf, hiking, biking, world-class skiing, and nearby natural hot springs. Exceptional resort amenities include an outdoor pool, two jetted hot tubs, fitness centre, owners’ lounge, and children’s playground. Whether you’re searching for a full-time residence, luxury vacation escape, or income-generating investment property, this exceptional mountain retreat delivers the perfect blend of comfort, lifestyle, and opportunity. Schedule your private viewing today. (id:56537)
Call (250)-864-7337 for showing information. |
| Details |
| Amenities Nearby : Golf Nearby, Park, Recreation, Shopping, Ski area |
Access : - |
Appliances Inc : Refrigerator, Dishwasher, Dryer, Microwave, Oven, Washer |
| Community Features : Family Oriented, Pets not Allowed |
Features : Two Balconies |
Structures : Playground |
| Total Parking Spaces : - |
View : Mountain view, Valley view, View of water |
Waterfront : Waterfront on pond |
| Zoning Type : - |
| Building |
| Architecture Style : - |
Bathrooms (Partial) : 0 |
Cooling : Wall unit |
| Fire Protection : - |
Fireplace Fuel : Electric |
Fireplace Type : Unknown |
| Floor Space : - |
Flooring : Mixed Flooring |
Foundation Type : - |
| Heating Fuel : Electric |
Heating Type : Baseboard heaters |
Roof Style : Unknown |
| Roofing Material : Asphalt shingle |
Sewer : Municipal sewage system |
Utility Water : Municipal water |
| Basement |
| Type : - |
Development : - |
Features : - |
| Land |
| Landscape Features : - |
| Rooms |
| Level : |
Type : |
Dimensions : |
| Main level |
4pc Bathroom |
Measurements not available |
|
Bedroom |
13'5'' x 20'10'' |
|
Dining room |
6'0'' x 16' |
|
Kitchen |
6'8'' x 16' |
|
Laundry room |
2'1'' x 2'9'' |
|
Living room |
16' x 13'4'' |
|
Primary Bedroom |
11'6'' x 14'4'' |
|
Data from sources believed reliable but should not be relied upon without verification. All measurements are
approximate.MLS®, Multiple Listing Service®, and all related graphics are trademarks of The Canadian Real Estate Association.
REALTOR®, REALTORS®, and all related graphics are trademarks of REALTOR® Canada Inc. a corporation owned by The Canadian Real Estate
Association and the National Association of REALTORS® .Copyright © 2023 Don Rae REALTOR® Not intended to solicit properties currently
under contract.
|