
|

|
| 6240 Vine Road Grand Forks V0H1H4 |
|
| Price : $599,000 |
Listing ID : 10388255
|
4 
|
3 
|
| Property Type : Single Family |
Building Type : Manufactured Home |
| Title : Freehold |
Finished Area : 2476 sqft |
| Built in : 1983 |
Total Parking Spaces : 1 |
|
|
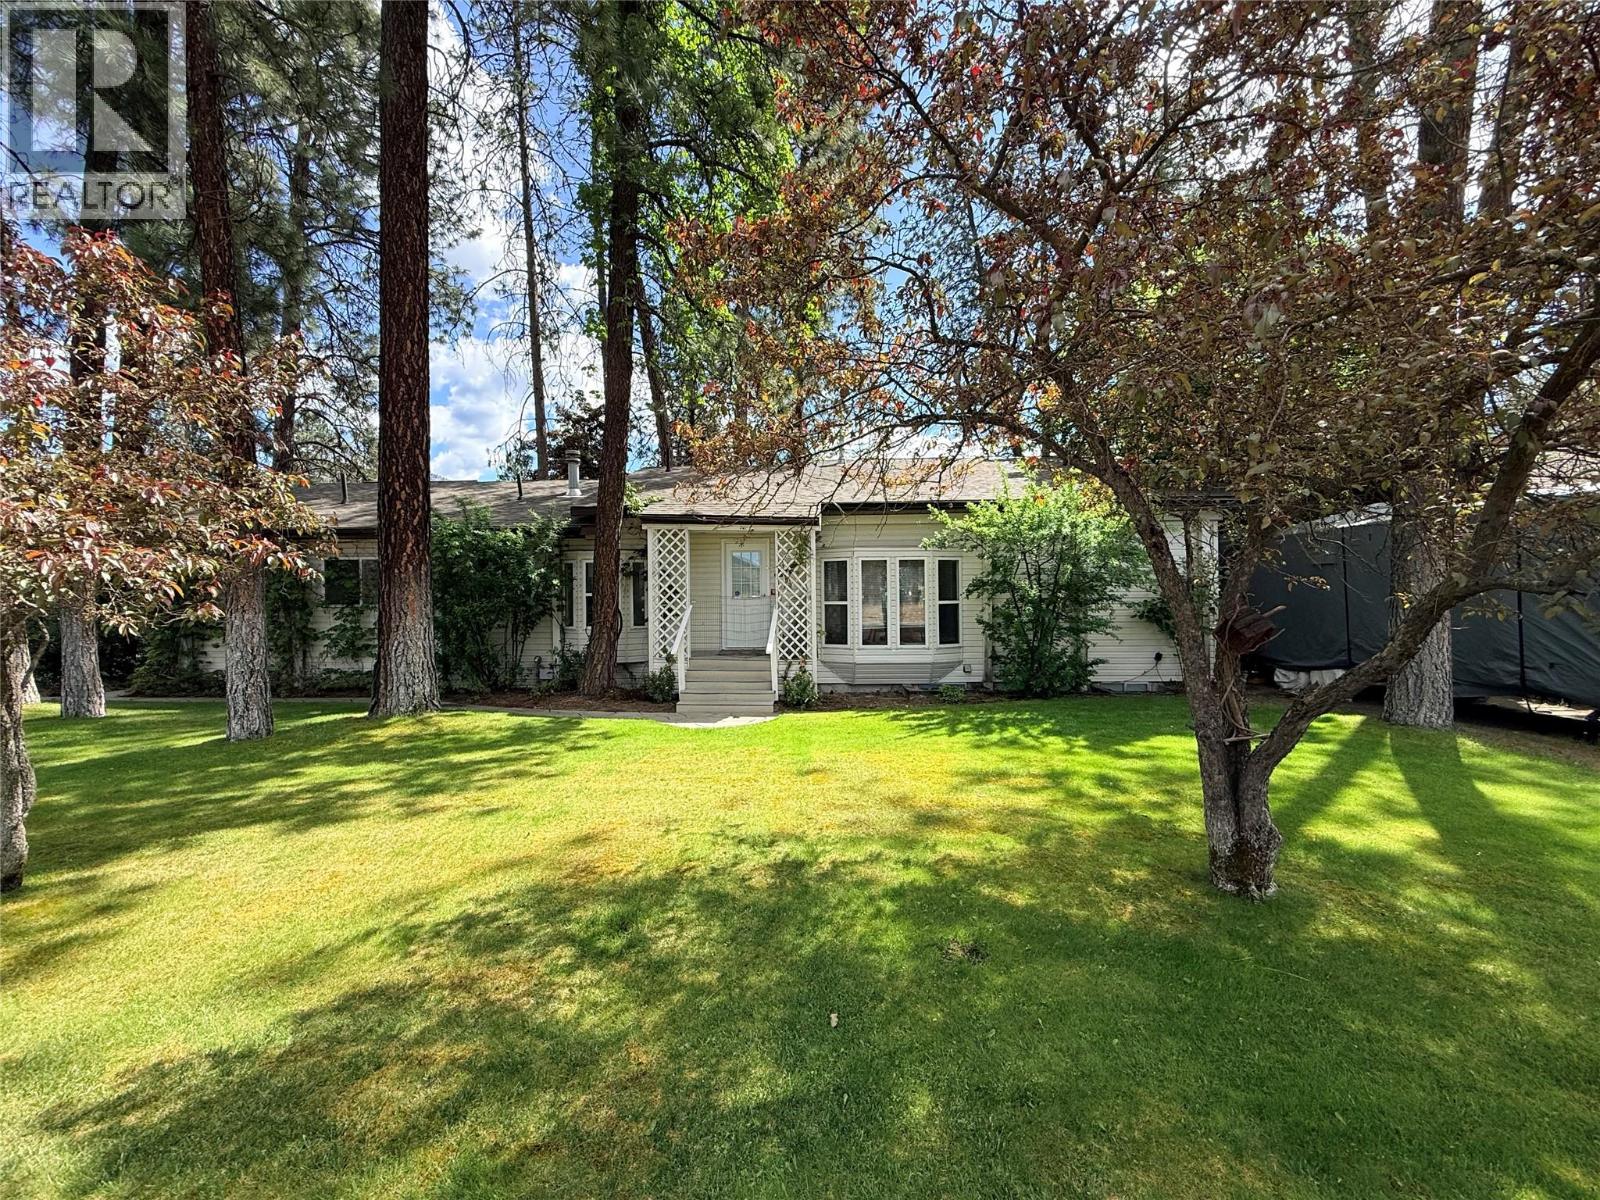
Tucked away in rural Grand Forks, this beautiful 4 bedroom, 3 full bathroom family home offers the perfect balance of comfort, privacy, and peaceful outdoor living. Surrounded by mature landscaping and mountain views, the property feels like your own private retreat while still offering all the functionality a family needs. Inside, the bright and welcoming interior is filled with natural light and thoughtful design. The expanded living room features soaring vaulted ceilings and a cozy gas fireplace, creating a warm and inviting space to gather year-round. The layout offers plenty of room for family and guests, with comfortable living spaces throughout. The spacious primary bedroom is privately situated on the lower level and designed as its own retreat, complete with a walk-in closet and a beautiful 4-piece ensuite featuring a large soaker tub and custom glass shower. Step outside and enjoy the lush, private backyard—perfect for relaxing, entertaining, or spending quiet evenings around the firepit while taking in the mountain views. With a convenient garage, beautiful outdoor space, and a peaceful rural setting, this property offers the lifestyle so many buyers are looking for. A truly special place to call home. Call your Local Real Estate Agent today! (id:56537)
Call (250)-864-7337 for showing information. |
| Details |
| Amenities Nearby : - |
Access : - |
Appliances Inc : Refrigerator, Dishwasher, Dryer, Cooktop - Gas, Washer, Oven - Built-In |
| Community Features : Pets Allowed |
Features : Central island, Balcony, Jacuzzi bath-tub |
Structures : - |
| Total Parking Spaces : 1 |
View : Mountain view |
Waterfront : - |
| Zoning Type : - |
| Building |
| Architecture Style : - |
Bathrooms (Partial) : 0 |
Cooling : - |
| Fire Protection : - |
Fireplace Fuel : Gas |
Fireplace Type : Unknown |
| Floor Space : - |
Flooring : - |
Foundation Type : - |
| Heating Fuel : - |
Heating Type : Forced air, See remarks |
Roof Style : Unknown |
| Roofing Material : Asphalt shingle |
Sewer : Septic tank |
Utility Water : See Remarks, Community Water System, Well |
| Basement |
| Type : - |
Development : - |
Features : - |
| Land |
| Landscape Features : Underground sprinkler |
| Rooms |
| Level : |
Type : |
Dimensions : |
| Basement |
4pc Ensuite bath |
9'3'' x 13'1'' |
|
Laundry room |
10'3'' x 8'6'' |
|
Primary Bedroom |
12'2'' x 16'9'' |
|
Recreation room |
17'1'' x 16'2'' |
|
Storage |
4'4'' x 8'4'' |
| Main level |
Bedroom |
11'2'' x 10'11'' |
|
Bedroom |
12'10'' x 7'3'' |
|
Bedroom |
13'5'' x 15'5'' |
|
Dining room |
15'9'' x 14'10'' |
|
Full bathroom |
8'3'' x 5'6'' |
|
Full ensuite bathroom |
6'9'' x 13'1'' |
|
Kitchen |
22'1'' x 13'8'' |
|
Living room |
22'8'' x 20'5'' |
|
Office |
11'9'' x 15'5'' |
|
Pantry |
5'2'' x 5'10'' |
|
Data from sources believed reliable but should not be relied upon without verification. All measurements are
approximate.MLS®, Multiple Listing Service®, and all related graphics are trademarks of The Canadian Real Estate Association.
REALTOR®, REALTORS®, and all related graphics are trademarks of REALTOR® Canada Inc. a corporation owned by The Canadian Real Estate
Association and the National Association of REALTORS® .Copyright © 2023 Don Rae REALTOR® Not intended to solicit properties currently
under contract.
|