
|

|
| 968 SICAMORE Drive Kamloops V2B6S2 |
|
| Price : $674,900 |
Listing ID : 10388618
|
5 
|
2 
|
| Property Type : Single Family |
Building Type : House |
| Title : Freehold |
Finished Area : 2010 sqft |
| Built in : 1977 |
Total Parking Spaces : 1 |
|
|
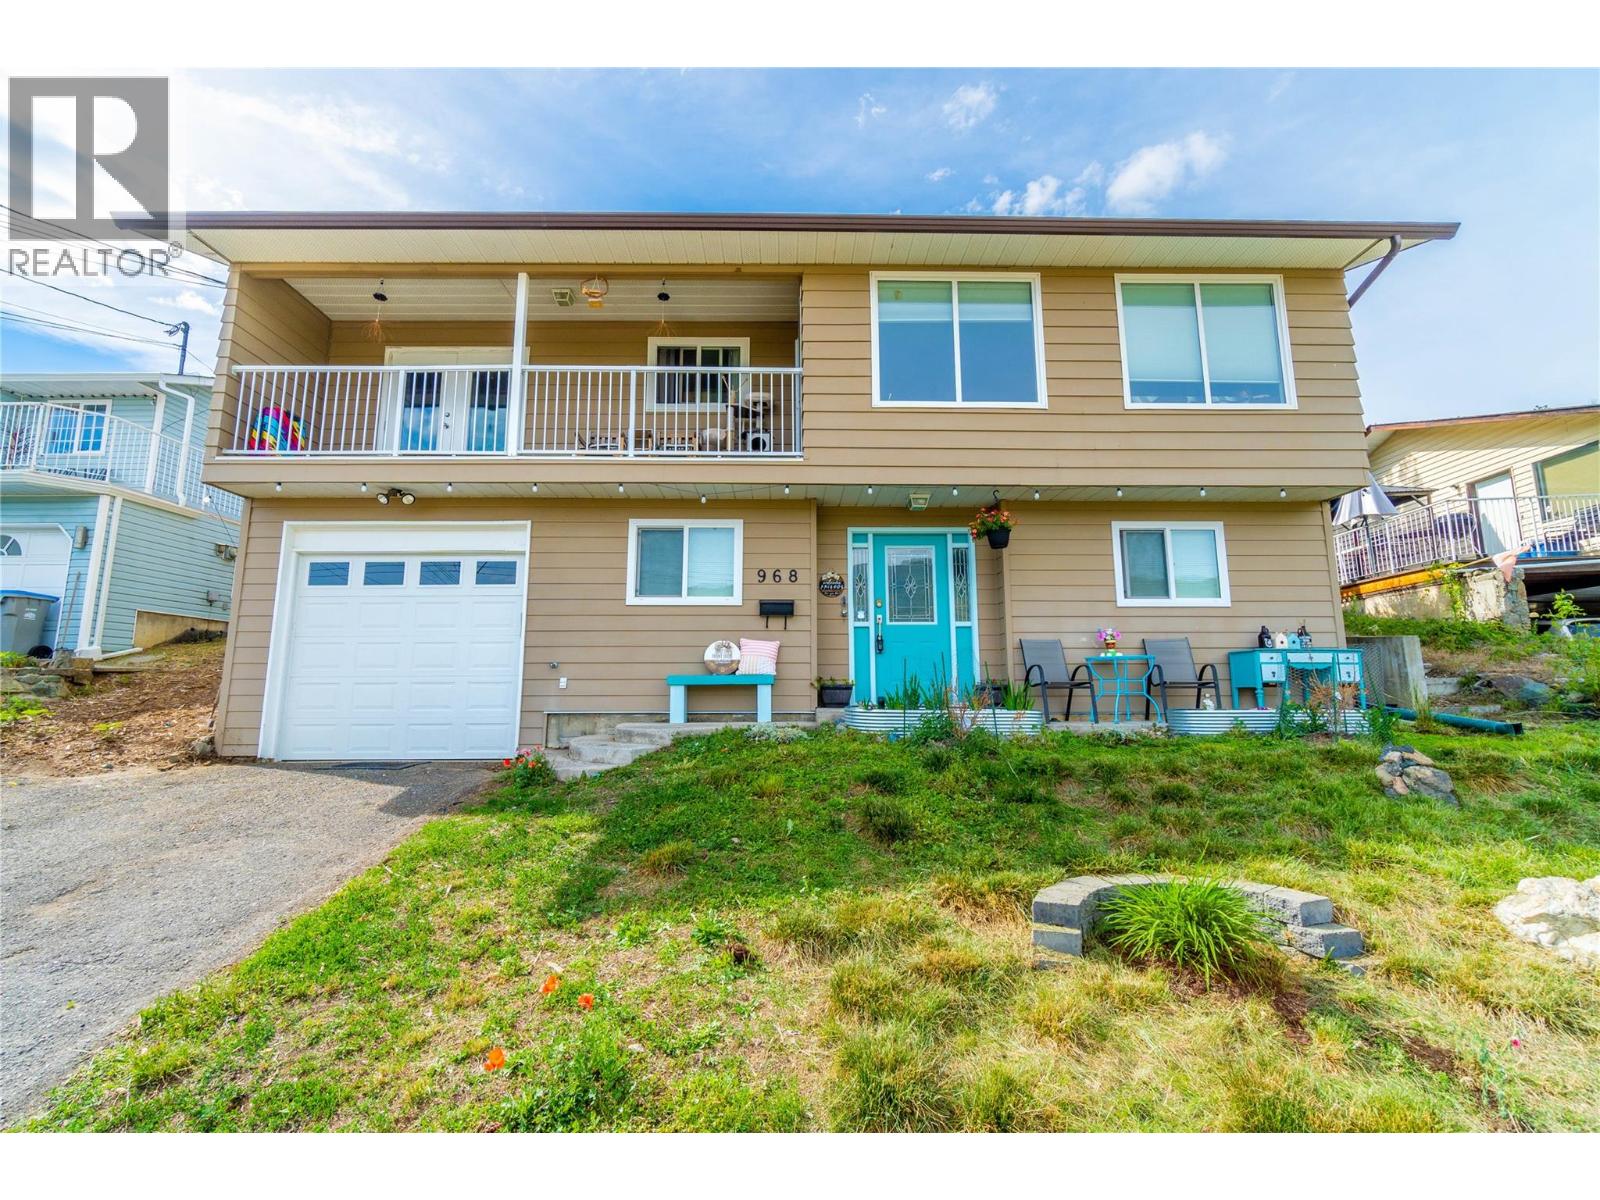
Backing onto the mountainside with no direct neighbours behind, this 5 bedroom, 2 bathroom Westsyde home offers space, flexibility and a sought after location close to schools, recreation, transit and amenities. The main floor features a bright living room with fireplace and access to the front balcony, attached dining and a practical kitchen with direct backyard access. Two bedrooms and a full 5pc bathroom complete the level, including a spacious primary with its own balcony access. The lower floor adds three more bedrooms, a 3pc bathroom, utility and laundry space, plus entry to the single car garage. One of the bedrooms includes separate outside entry, creating good potential for a future suite or more flexible living setup. Outside, the fenced yard includes mature landscaping, garden space, a patio, wood deck and a large chicken setup. The sloped backyard creates separation, while the lack of direct rear neighbours adds to the overall feel of privacy. Recent updates include the roof, windows and garage door, along with a newer heat pump, furnace and tankless hot water system. With room to grow, suite potential and no direct neighbours behind, this home offers a combination of space, function and long term value. (id:56537)
Call (250)-864-7337 for showing information. |
| Details |
| Amenities Nearby : Park, Recreation, Schools, Shopping |
Access : Easy access |
Appliances Inc : Range, Refrigerator, Dishwasher, Oven, Washer & Dryer |
| Community Features : - |
Features : Sloping, Balcony |
Structures : - |
| Total Parking Spaces : 1 |
View : City view, Mountain view |
Waterfront : - |
| Zoning Type : - |
| Building |
| Architecture Style : Multi-level |
Bathrooms (Partial) : 0 |
Cooling : Central air conditioning, Heat Pump |
| Fire Protection : - |
Fireplace Fuel : - |
Fireplace Type : - |
| Floor Space : - |
Flooring : Mixed Flooring |
Foundation Type : - |
| Heating Fuel : - |
Heating Type : Forced air, Heat Pump |
Roof Style : Unknown |
| Roofing Material : Asphalt shingle |
Sewer : Municipal sewage system |
Utility Water : Municipal water |
| Basement |
| Type : Full |
Development : - |
Features : - |
| Land |
| Landscape Features : Landscaped, Sloping |
| Rooms |
| Level : |
Type : |
Dimensions : |
| Basement |
3pc Bathroom |
Measurements not available |
|
Bedroom |
11'9'' x 13'8'' |
|
Bedroom |
11'9'' x 19' |
|
Bedroom |
9'1'' x 13'6'' |
|
Laundry room |
8'6'' x 15'1'' |
| Main level |
5pc Bathroom |
Measurements not available |
|
Bedroom |
9'2'' x 11'3'' |
|
Dining room |
19'4'' x 9'4'' |
|
Kitchen |
19'4'' x 9'5'' |
|
Living room |
19'4'' x 16'1'' |
|
Primary Bedroom |
11'5'' x 17'8'' |
|
Data from sources believed reliable but should not be relied upon without verification. All measurements are
approximate.MLS®, Multiple Listing Service®, and all related graphics are trademarks of The Canadian Real Estate Association.
REALTOR®, REALTORS®, and all related graphics are trademarks of REALTOR® Canada Inc. a corporation owned by The Canadian Real Estate
Association and the National Association of REALTORS® .Copyright © 2023 Don Rae REALTOR® Not intended to solicit properties currently
under contract.
|