
|

|
| 1980 3 Highway Christina Lake V0H1E2 |
|
| Price : $499,999 |
Listing ID : 10388837
|
3 
|
2 
|
| Property Type : Single Family |
Building Type : House |
| Title : Freehold |
Finished Area : 1534 sqft |
| Built in : 1950 |
Total Parking Spaces : - |
|
|
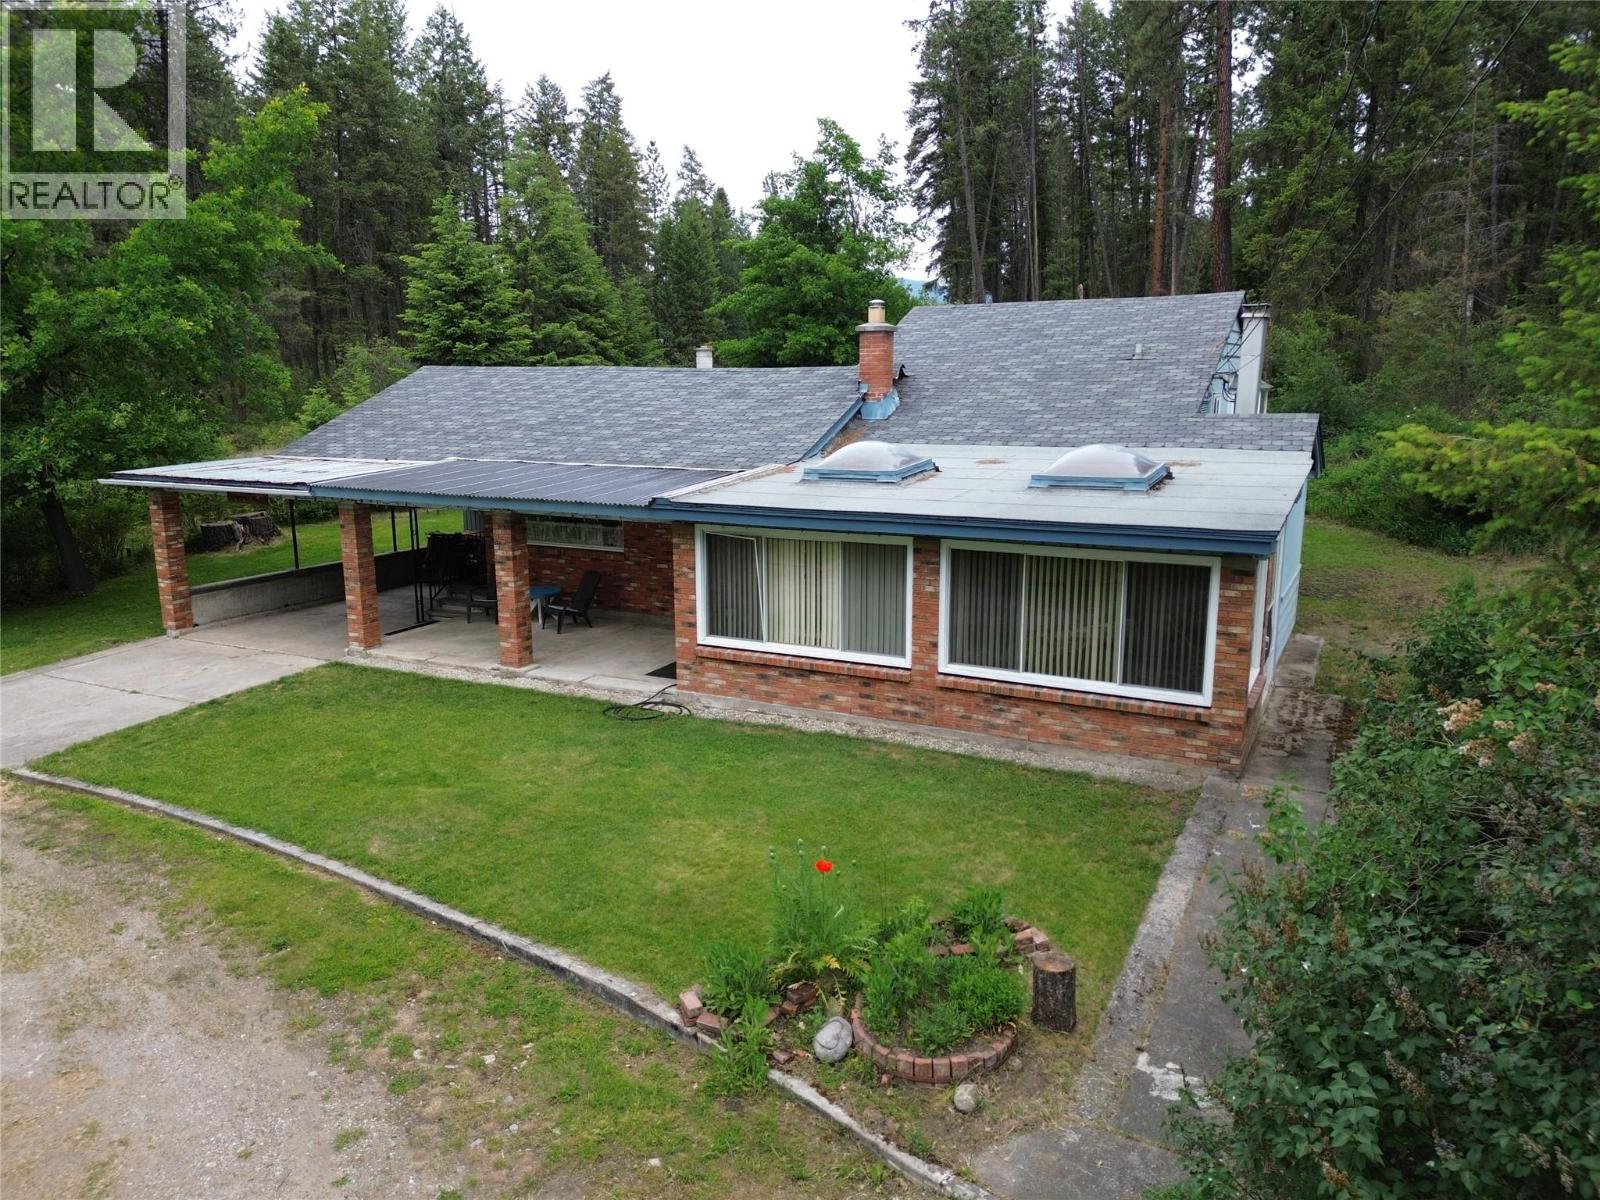
Set on just over an acre in the heart of Christina Lake, this charming cottage-style home offers the perfect blend of comfortable year-round living and the ultimate summer getaway. Full of warmth and character, this home is ready to be enjoyed in every season. Originally built in 1950 and substantially expanded in 1970, the home features a top-floor primary bedroom addition complete with its own private porch, plus a bright sunroom off the living room that creates extra space to relax, gather, and enjoy the natural light. The functional layout offers room for family and guests, with inviting living spaces that feel welcoming and full of charm. Outside, the private yard is beautifully established with mature gardens, fruit trees, a fenced garden area, and plenty of open space to enjoy. There’s exceptional storage for all your lake gear with a shop, and additional outbuildings, plus extra space to accommodate visitors. A horseshoe driveway, carport, irrigated lawn, and ample parking make this property as practical as it is welcoming. Located in an unbeatable summer location directly across from Kool Treat and within walking distance to the beach, this is Christina Lake living at its best. Whether you’re searching for a full-time residence or a fantastic seasonal retreat, this special property offers space, character, and endless opportunity to make memories at the Lake! Call your Local Real Estate Agent today! (id:56537)
Call (250)-864-7337 for showing information. |
| Details |
| Amenities Nearby : - |
Access : - |
Appliances Inc : Refrigerator, Dishwasher, Dryer, Oven - Electric, Washer |
| Community Features : - |
Features : Balcony, One Balcony |
Structures : - |
| Total Parking Spaces : - |
View : - |
Waterfront : - |
| Zoning Type : - |
| Building |
| Architecture Style : Cottage, Multi-level |
Bathrooms (Partial) : 0 |
Cooling : - |
| Fire Protection : - |
Fireplace Fuel : - |
Fireplace Type : - |
| Floor Space : - |
Flooring : - |
Foundation Type : - |
| Heating Fuel : - |
Heating Type : Forced air, Radiant/Infra-red Heat, See remarks |
Roof Style : Unknown |
| Roofing Material : Asphalt shingle |
Sewer : Septic tank |
Utility Water : Community Water User's Utility |
| Basement |
| Type : - |
Development : - |
Features : - |
| Land |
| Landscape Features : Underground sprinkler |
| Rooms |
| Level : |
Type : |
Dimensions : |
| Basement |
Other |
4'6'' x 5'8'' |
|
Storage |
4'2'' x 4'3'' |
|
Unfinished Room |
13'5'' x 14'0'' |
| Lower level |
Bedroom |
11'7'' x 7'11'' |
|
Bedroom |
11'7'' x 8'1'' |
| Main level |
Dining room |
12'3'' x 10'11'' |
|
Full bathroom |
8'1'' x 7'5'' |
|
Kitchen |
9'3'' x 18'8'' |
|
Living room |
12'10'' x 16'4'' |
|
Sunroom |
11'8'' x 20'10'' |
| Second level |
Full ensuite bathroom |
4'9'' x 6'7'' |
|
Primary Bedroom |
10'5'' x 18'0'' |
|
Data from sources believed reliable but should not be relied upon without verification. All measurements are
approximate.MLS®, Multiple Listing Service®, and all related graphics are trademarks of The Canadian Real Estate Association.
REALTOR®, REALTORS®, and all related graphics are trademarks of REALTOR® Canada Inc. a corporation owned by The Canadian Real Estate
Association and the National Association of REALTORS® .Copyright © 2023 Don Rae REALTOR® Not intended to solicit properties currently
under contract.
|