
|

|
| 8605 Old Kamloops Road Stump Lake V0E2A0 |
|
| Price : $1,298,000 |
Listing ID : 10388862
|
4 
|
4 
|
| Property Type : Single Family |
Building Type : House |
| Title : Bare Land Condo/Strata |
Finished Area : 2498 sqft |
| Built in : 2014 |
Total Parking Spaces : - |
|
|
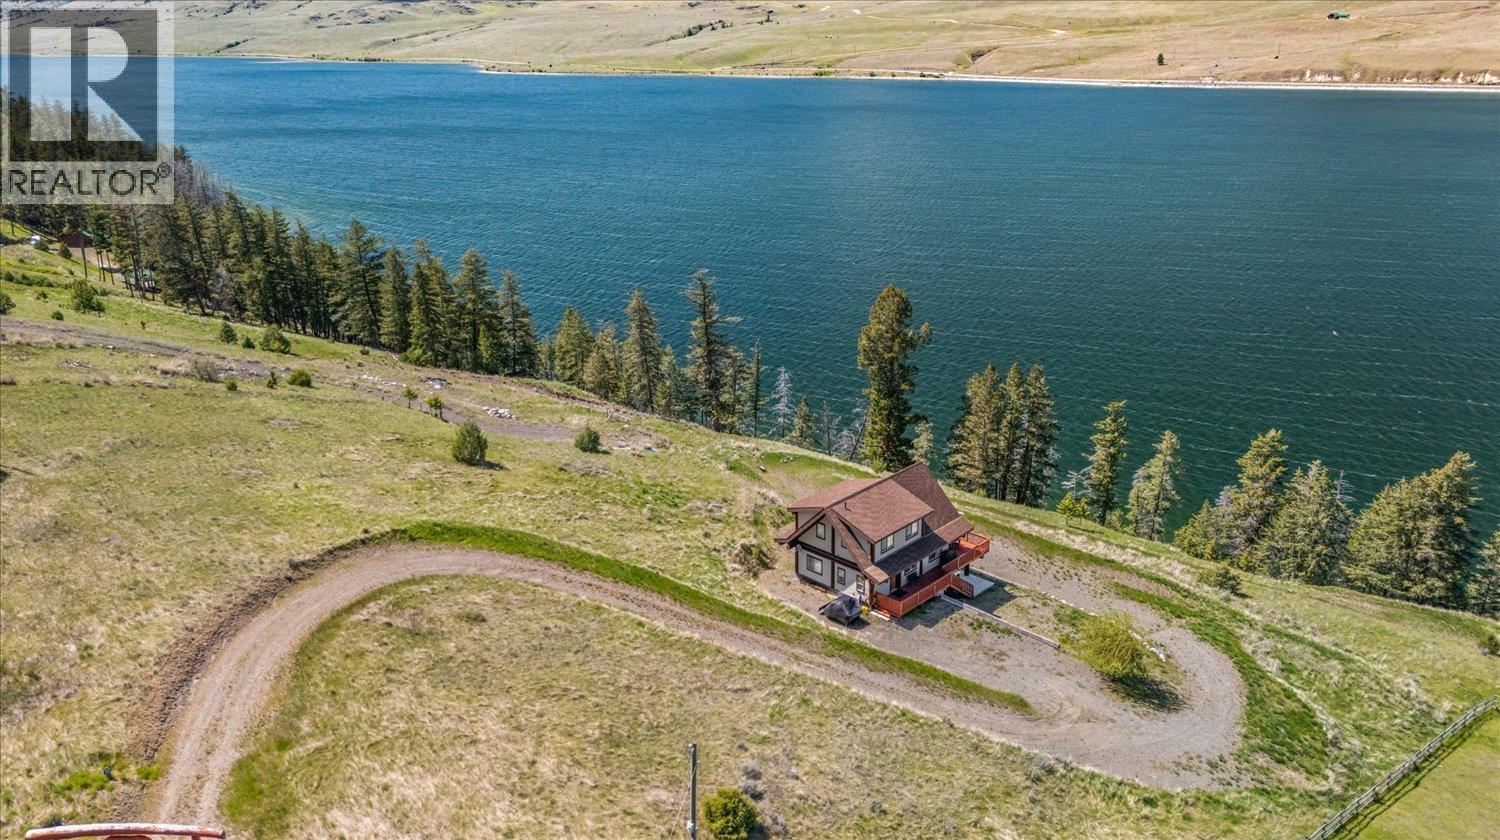
Welcome home to the Golden Quill at scenic Stump Lake BC. This 3 plus acre waterfront property features a timber frame 2 storey with basement home with views of Stump Lake and the surrounding hills and 268 ft of private waterfront. Relax at the water's edge or enjoy boating, fishing, and watersports. This 4 bedroom plus den, 3.5 bathroom open plan home features expansive windows, vaulted ceilings, exposed log beams, primary bedroom on the main floor with full ensuite, and wrap around deck. Upstairs you’ll find 3 more bedrooms and a full bathroom. Downstairs offers a large rec room, den, bathroom, and laundry. Located in an exclusive community of quality homes. Just a 3 hour drive from the lower mainland, 8 1/2 from Calgary, 45 minutes from Merritt and 30 from Kamloops. Call today! (id:56537)
Call (250)-864-7337 for showing information. |
| Details |
| Amenities Nearby : - |
Access : - |
Appliances Inc : Refrigerator, Dishwasher, Oven - Electric, Range - Electric, Washer & Dryer |
| Community Features : Rural Setting, Pets Allowed |
Features : Private setting, Balcony |
Structures : - |
| Total Parking Spaces : - |
View : Lake view |
Waterfront : - |
| Zoning Type : - |
| Building |
| Architecture Style : - |
Bathrooms (Partial) : 1 |
Cooling : - |
| Fire Protection : - |
Fireplace Fuel : - |
Fireplace Type : - |
| Floor Space : - |
Flooring : Hardwood |
Foundation Type : - |
| Heating Fuel : Electric |
Heating Type : Baseboard heaters |
Roof Style : Unknown |
| Roofing Material : Asphalt shingle |
Sewer : Septic tank |
Utility Water : Community Water System |
| Basement |
| Type : Full |
Development : - |
Features : - |
| Land |
| Landscape Features : - |
| Rooms |
| Level : |
Type : |
Dimensions : |
| Lower level |
4pc Bathroom |
Measurements not available |
|
Den |
13'3'' x 11'9'' |
|
Laundry room |
7'10'' x 7'11'' |
|
Recreation room |
13'2'' x 25'5'' |
|
Storage |
3'7'' x 7'5'' |
|
Utility room |
7'7'' x 8'8'' |
| Main level |
2pc Bathroom |
Measurements not available |
|
4pc Bathroom |
Measurements not available |
|
Dining room |
12'1'' x 9'5'' |
|
Foyer |
3'3'' x 12'10'' |
|
Kitchen |
11'4'' x 8'9'' |
|
Living room |
12'8'' x 13'7'' |
|
Primary Bedroom |
11'6'' x 12'6'' |
| Second level |
4pc Bathroom |
Measurements not available |
|
Bedroom |
11'5'' x 9'9'' |
|
Bedroom |
9'11'' x 9'7'' |
|
Bedroom |
9'9'' x 13'10'' |
|
Data from sources believed reliable but should not be relied upon without verification. All measurements are
approximate.MLS®, Multiple Listing Service®, and all related graphics are trademarks of The Canadian Real Estate Association.
REALTOR®, REALTORS®, and all related graphics are trademarks of REALTOR® Canada Inc. a corporation owned by The Canadian Real Estate
Association and the National Association of REALTORS® .Copyright © 2023 Don Rae REALTOR® Not intended to solicit properties currently
under contract.
|