
|

|
| 4666 Ackerman Road Malakwa V0E2V0 |
|
| Price : $449,900 |
Listing ID : 10388757
|
4 
|
1 
|
| Property Type : Single Family |
Building Type : Manufactured Home |
| Title : Freehold |
Finished Area : 1668 sqft |
| Built in : 1974 |
Total Parking Spaces : 14 |
|
|
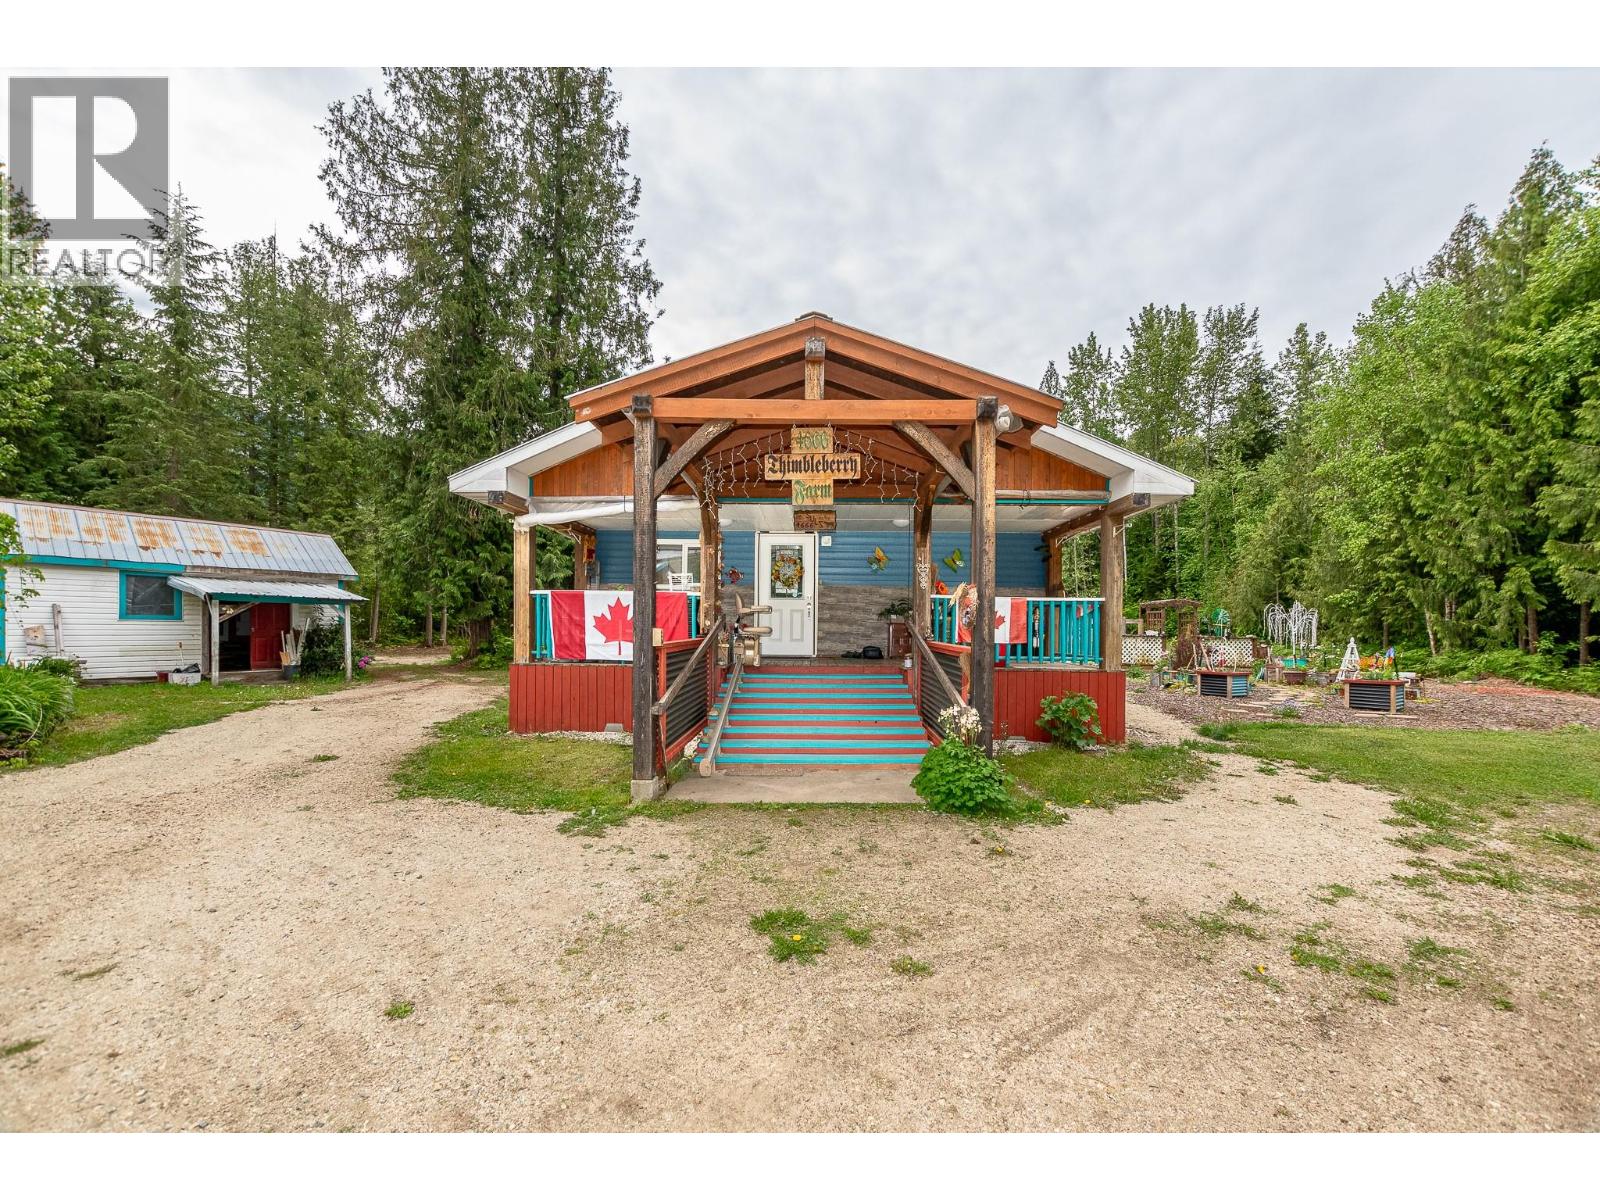
Set back from the road on 1.8 usable acres, this home offers comfortable living space and exceptional outbuildings for projects and storage. The property features a bright, functional 4-bedroom, 1-bathroom residence, a detached 2-car garage, multiple outbuildings that can easily be converted into a workshop, and established gardens with fruit trees and a greenhouse. Recent electrical upgrades totalling approximately $17,000 enhance both safety and capacity. The roof was redone 8 years ago. A strong well producing 15+ GPM provides reliable water for household and irrigation needs. Dual zoning allows for a variety of uses, including keeping animals, and opens possibilities for adding a second dwelling or expanding income opportunities (buyer to verify with local planning). Ideally situated for outdoor enthusiasts, the property is surrounded by renowned snowmobile terrain and year-round recreational opportunities, while being approximately 30 minutes from Revelstoke Mountain Resort for world-class skiing and snowboarding. Quick possession available. (id:56537)
Call (250)-864-7337 for showing information. |
| Details |
| Amenities Nearby : - |
Access : - |
Appliances Inc : - |
| Community Features : - |
Features : Two Balconies |
Structures : - |
| Total Parking Spaces : 14 |
View : River view, Mountain view, Valley view |
Waterfront : - |
| Zoning Type : - |
| Building |
| Architecture Style : - |
Bathrooms (Partial) : 0 |
Cooling : - |
| Fire Protection : - |
Fireplace Fuel : Propane |
Fireplace Type : Unknown |
| Floor Space : - |
Flooring : - |
Foundation Type : See Remarks |
| Heating Fuel : - |
Heating Type : Baseboard heaters, See remarks |
Roof Style : Unknown |
| Roofing Material : Metal |
Sewer : Septic tank |
Utility Water : Well |
| Basement |
| Type : - |
Development : - |
Features : - |
| Land |
| Landscape Features : - |
| Rooms |
| Level : |
Type : |
Dimensions : |
| Main level |
Bedroom |
8'8'' x 9'3'' |
|
Bedroom |
9'3'' x 14'1'' |
|
Bedroom |
9'3'' x 17'7'' |
|
Dining room |
9'10'' x 11'3'' |
|
Full bathroom |
6'4'' x 8'9'' |
|
Kitchen |
10'8'' x 11'3'' |
|
Laundry room |
13'8'' x 9'6'' |
|
Living room |
13' x 11'3'' |
|
Other |
22' x 8' |
|
Other |
7'3'' x 24'6'' |
|
Primary Bedroom |
9'10'' x 11'3'' |
|
Data from sources believed reliable but should not be relied upon without verification. All measurements are
approximate.MLS®, Multiple Listing Service®, and all related graphics are trademarks of The Canadian Real Estate Association.
REALTOR®, REALTORS®, and all related graphics are trademarks of REALTOR® Canada Inc. a corporation owned by The Canadian Real Estate
Association and the National Association of REALTORS® .Copyright © 2023 Don Rae REALTOR® Not intended to solicit properties currently
under contract.
|