
|

|
| 9887 Okanagan Centre Road W Lake Country V4V2J3 |
|
| Price : $2,799,000 |
Listing ID : 10388276
|
6 
|
5 
|
| Property Type : Single Family |
Building Type : House |
| Title : Freehold |
Finished Area : 3632 sqft |
| Built in : 2002 |
Total Parking Spaces : 4 |
|
|
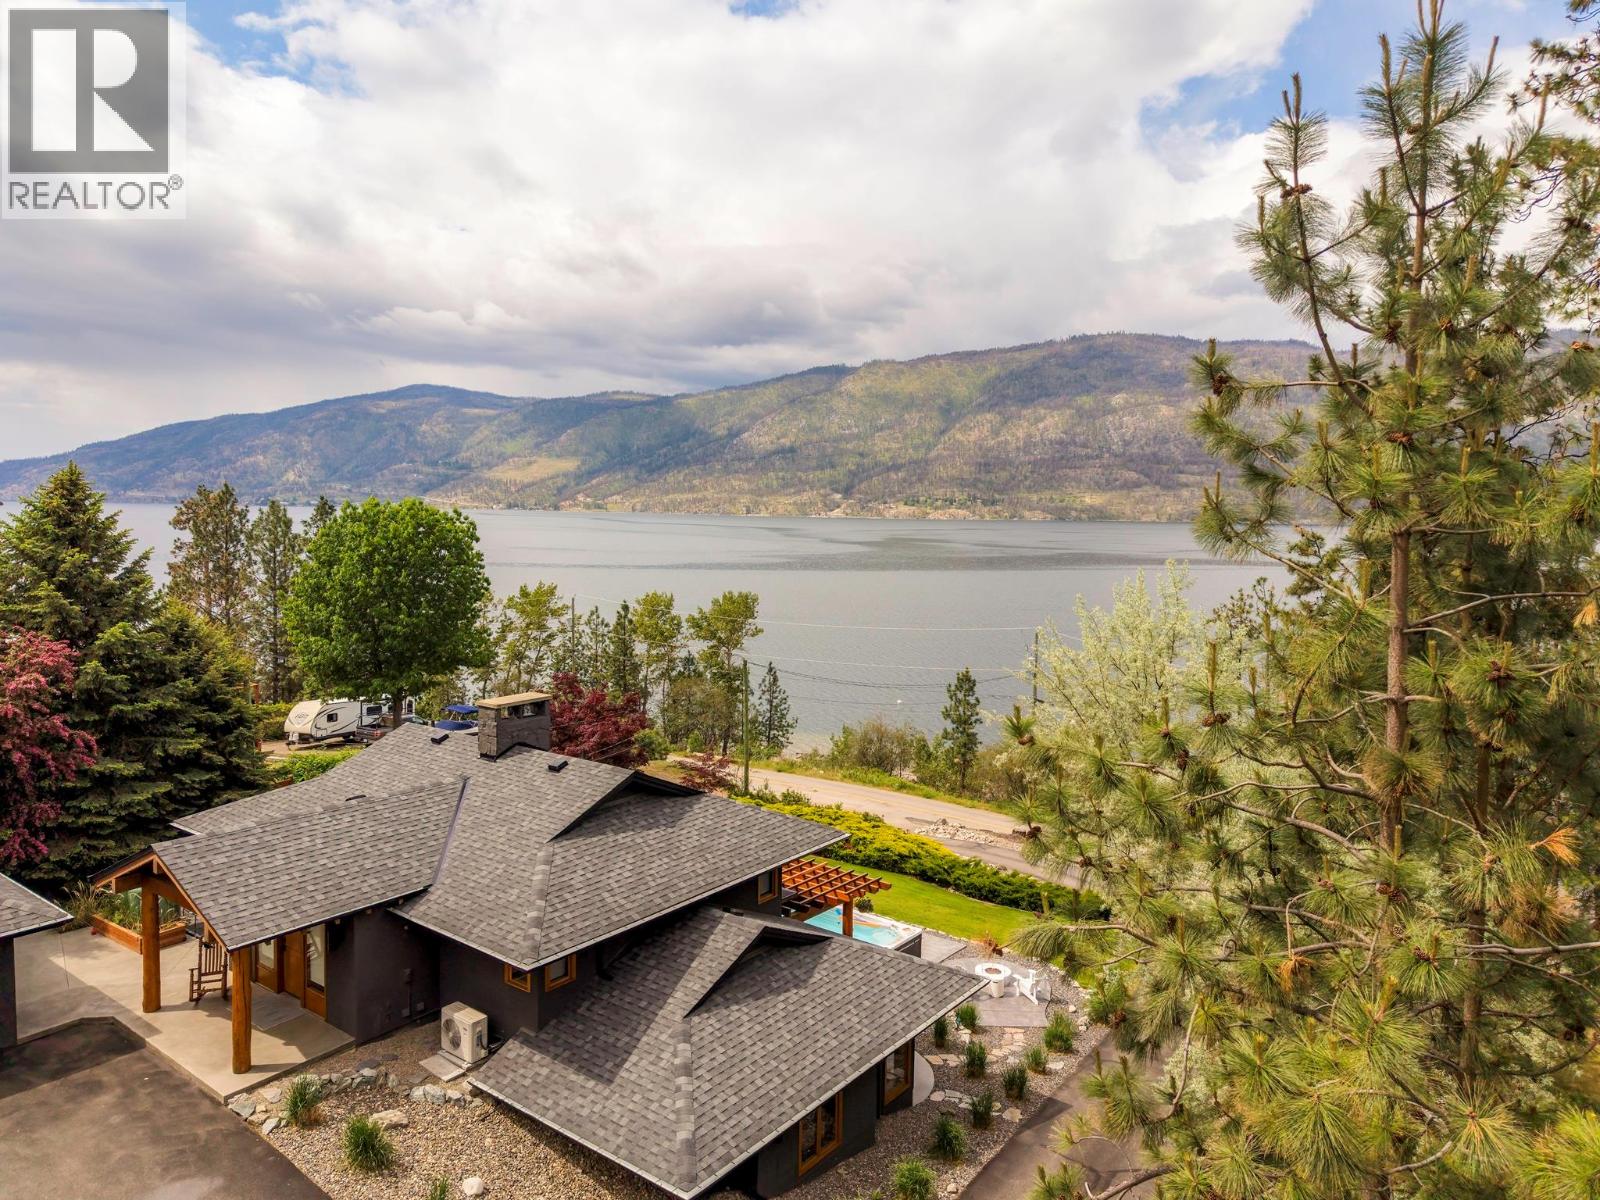
Rarely does a property of this calibre become available in sought-after Okanagan Centre. Set on a private 2.52-acre semi-lakeshore property just steps to the beach, this extensively renovated estate captures the essence of luxury Okanagan living with breathtaking lake, valley, and mountain views, exceptional privacy, and incredible indoor-outdoor entertaining. Rebuilt down to the studs during a major 2020–2021 renovation, the main residence and legal carriage house offer over 3,700 sqft of beautifully updated living space featuring elevated ceilings, expansive windows, LED lighting, epoxy flooring, full blind package, and a stunning chef-inspired kitchen with oversized island and premium appliances. The spa-inspired primary ensuite includes a luxurious steam shower while the dining and kitchen areas showcase impressive 10-foot ceilings. Outdoor living is unmatched with multiple lakeview entertaining spaces, covered dining and seating areas, built-in sunblinds, outdoor fireplace, built-in gas BBQ, and wood-fired pizza oven. Relax year-round in the 21’ x 8’ Hydropool swim spa and separate 8-person Hydropool hot tub installed in 2022. Beautifully landscaped grounds include irrigation, privacy fencing, and garden areas. Additional highlights include a buoy installed in 2025, on-demand hot water, in-floor heating, security system, heated garage, 400-amp service, exterior paint in 2024, and new roof and gutters in 2026. Minutes to wineries, shopping, YLW, and UBCO. (id:56537)
Call (250)-864-7337 for showing information. |
| Details |
| Amenities Nearby : - |
Access : - |
Appliances Inc : Refrigerator, Dishwasher, Dryer, Range - Electric, Microwave, Washer |
| Community Features : - |
Features : Irregular lot size, Central island |
Structures : - |
| Total Parking Spaces : 4 |
View : Lake view, Mountain view, Valley view, View (panoramic) |
Waterfront : - |
| Zoning Type : - |
| Building |
| Architecture Style : Ranch |
Bathrooms (Partial) : 1 |
Cooling : See Remarks, Heat Pump |
| Fire Protection : Smoke Detector Only |
Fireplace Fuel : Gas,Wood |
Fireplace Type : Unknown,Conventional |
| Floor Space : - |
Flooring : Ceramic Tile, Other |
Foundation Type : - |
| Heating Fuel : Electric |
Heating Type : In Floor Heating, Heat Pump, Other |
Roof Style : Unknown,Unknown |
| Roofing Material : Asphalt shingle,Other |
Sewer : Septic tank |
Utility Water : Lake/River Water Intake |
| Basement |
| Type : Full |
Development : - |
Features : - |
| Land |
| Landscape Features : Underground sprinkler |
| Rooms |
| Level : |
Type : |
Dimensions : |
| Additional Accommodation |
Bedroom |
9'6'' x 17'5'' |
|
Dining room |
12'9'' x 8'4'' |
|
Full bathroom |
9' x 6'8'' |
|
Full bathroom |
9'6'' x 8'4'' |
|
Kitchen |
14'6'' x 10'6'' |
|
Living room |
23'5'' x 14'6'' |
|
Primary Bedroom |
11'2'' x 16'4'' |
| Fourth level |
Laundry room |
8'5'' x 5'11'' |
| Lower level |
2pc Bathroom |
5'8'' x 4'11'' |
|
4pc Ensuite bath |
9' x 10'10'' |
|
Dining room |
8'7'' x 11'7'' |
|
Family room |
15'6'' x 12' |
|
Kitchen |
13'10'' x 13'7'' |
|
Living room |
22'5'' x 17' |
|
Other |
10'9'' x 7'4'' |
|
Other |
216'5'' x 11'5'' |
|
Primary Bedroom |
12'11'' x 10'10'' |
| Main level |
4pc Bathroom |
8' x 8'5'' |
|
Bedroom |
13'10'' x 11'7'' |
|
Bedroom |
14'6'' x 11'10'' |
|
Bedroom |
9'2'' x 11'6'' |
|
Foyer |
5'8'' x 10'7'' |
|
Other |
5' x 2' |
|
Data from sources believed reliable but should not be relied upon without verification. All measurements are
approximate.MLS®, Multiple Listing Service®, and all related graphics are trademarks of The Canadian Real Estate Association.
REALTOR®, REALTORS®, and all related graphics are trademarks of REALTOR® Canada Inc. a corporation owned by The Canadian Real Estate
Association and the National Association of REALTORS® .Copyright © 2023 Don Rae REALTOR® Not intended to solicit properties currently
under contract.
|