
|

|
| 135 14th Avenue S Cranbrook V1C2X1 |
|
| Price : $308,700 |
Listing ID : 10388760
|
1 
|
1 
|
| Property Type : Single Family |
Building Type : House |
| Title : Freehold |
Finished Area : 1979 sqft |
| Built in : 1924 |
Total Parking Spaces : 1 |
|
|
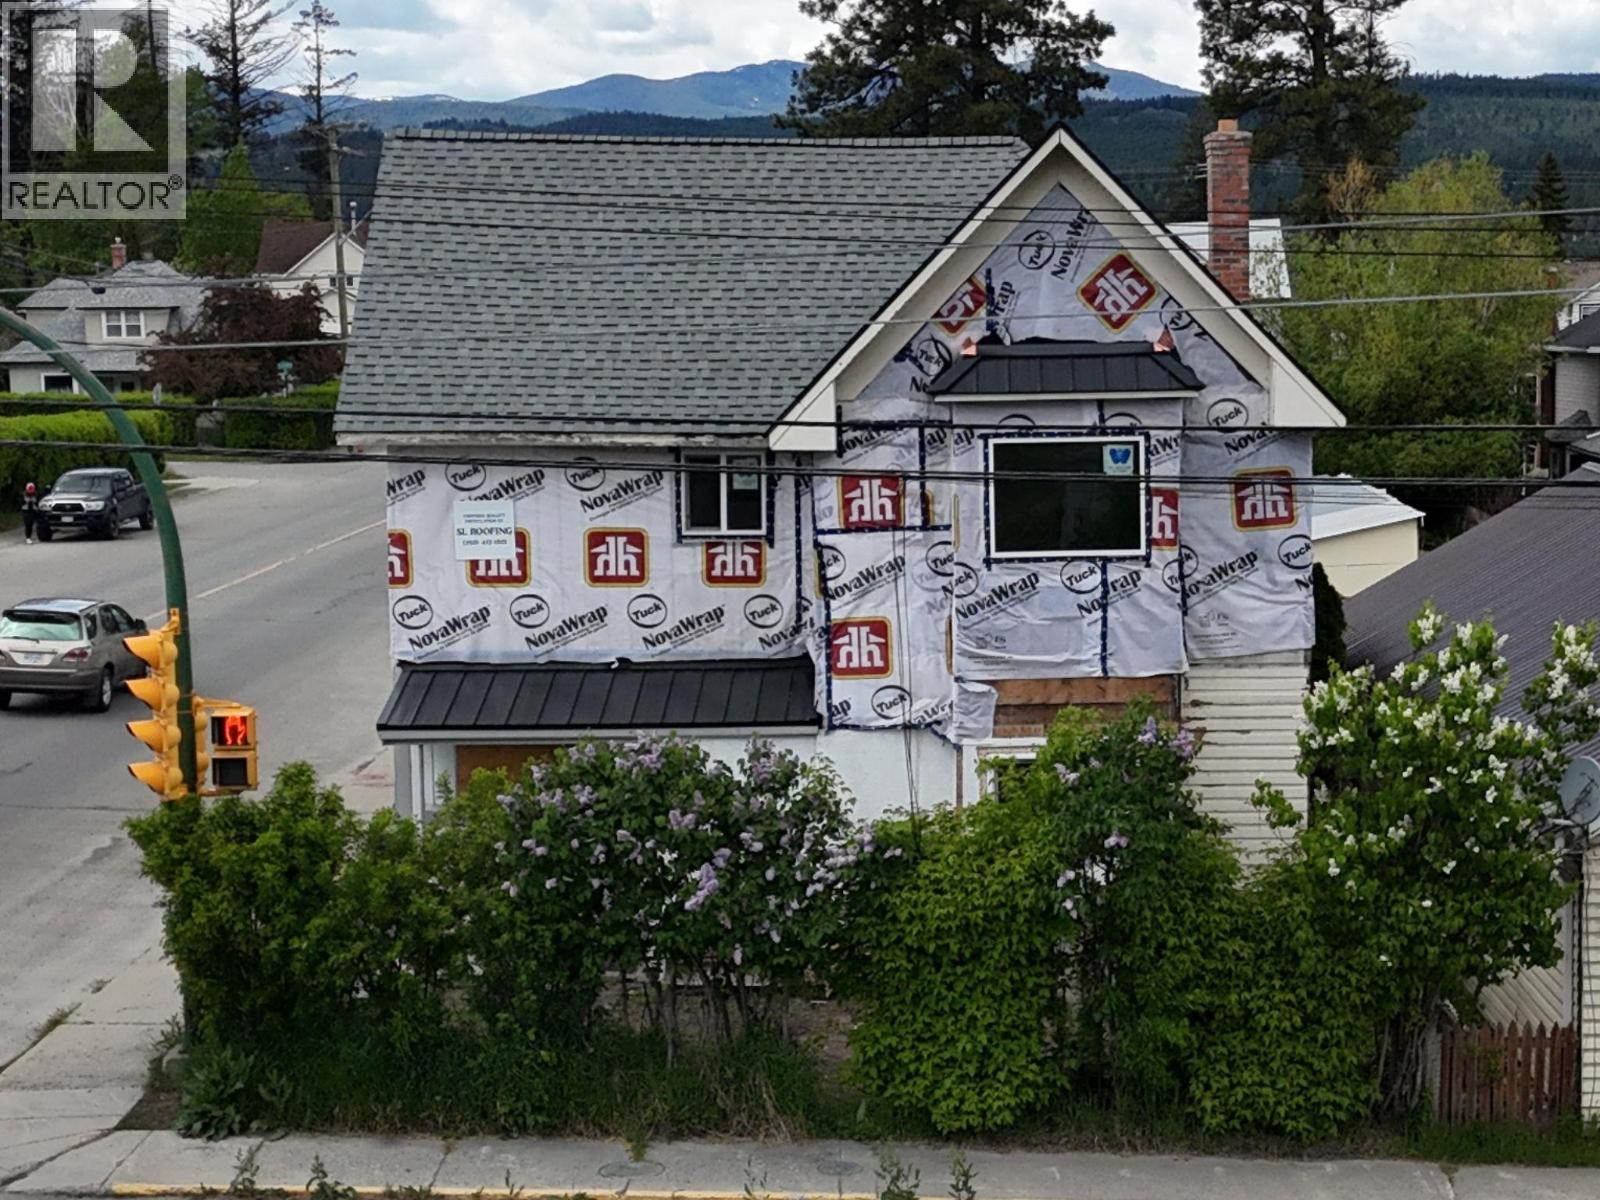
Bring your vision and put some sweat equity into this downtown revenue property. This 2-storey home is a diamond in the rough and has previously been set up as a 3-plex, offering excellent potential for the right buyer. The home features 200 amp service with 3 electrical panels, natural gas to the property, and new windows and doors both roughed in throughout. Taken right back to the studs, the home is ready for electrical, insulation, and drywall, giving the next owner a blank slate to bring their vision to life. The asbestos on the property has already been professionally removed and remediated, helping take a major step out of the renovation process. The house and garage both feature all brand-new roof decking and roofing, complete with a 10-year transferable warranty. The property also offers a basement with some crawl space, plenty of parking, and a large garage with enough room to park a vehicle while still having workshop space. Located in a high-visibility downtown location, this property offers plenty of potential and could be suited for a duplex, a single-family home with or without an in-law suite, or another revenue-generating setup depending on your vision and required approvals. (id:56537)
Call (250)-864-7337 for showing information. |
| Details |
| Amenities Nearby : Park |
Access : Easy access |
Appliances Inc : - |
| Community Features : - |
Features : Corner Site |
Structures : - |
| Total Parking Spaces : 1 |
View : Mountain view, View (panoramic) |
Waterfront : - |
| Zoning Type : - |
| Building |
| Architecture Style : - |
Bathrooms (Partial) : 0 |
Cooling : - |
| Fire Protection : - |
Fireplace Fuel : - |
Fireplace Type : - |
| Floor Space : - |
Flooring : Mixed Flooring |
Foundation Type : - |
| Heating Fuel : - |
Heating Type : No heat |
Roof Style : Unknown |
| Roofing Material : Asphalt shingle |
Sewer : Municipal sewage system |
Utility Water : Municipal water |
| Basement |
| Type : Partial |
Development : - |
Features : - |
| Land |
| Landscape Features : - |
| Rooms |
| Level : |
Type : |
Dimensions : |
| Main level |
Full bathroom |
Measurements not available |
|
Kitchen |
1' x 1' |
|
Living room |
1' x 1' |
|
Primary Bedroom |
1' x 1' |
|
Data from sources believed reliable but should not be relied upon without verification. All measurements are
approximate.MLS®, Multiple Listing Service®, and all related graphics are trademarks of The Canadian Real Estate Association.
REALTOR®, REALTORS®, and all related graphics are trademarks of REALTOR® Canada Inc. a corporation owned by The Canadian Real Estate
Association and the National Association of REALTORS® .Copyright © 2023 Don Rae REALTOR® Not intended to solicit properties currently
under contract.
|