
|

|
| 306 10th Avenue N Creston V0B1G0 |
|
| Price : $549,000 |
Listing ID : 10388711
|
3 
|
2 
|
| Property Type : Single Family |
Building Type : House |
| Title : Freehold |
Finished Area : 1533 sqft |
| Built in : 1937 |
Total Parking Spaces : - |
|
|
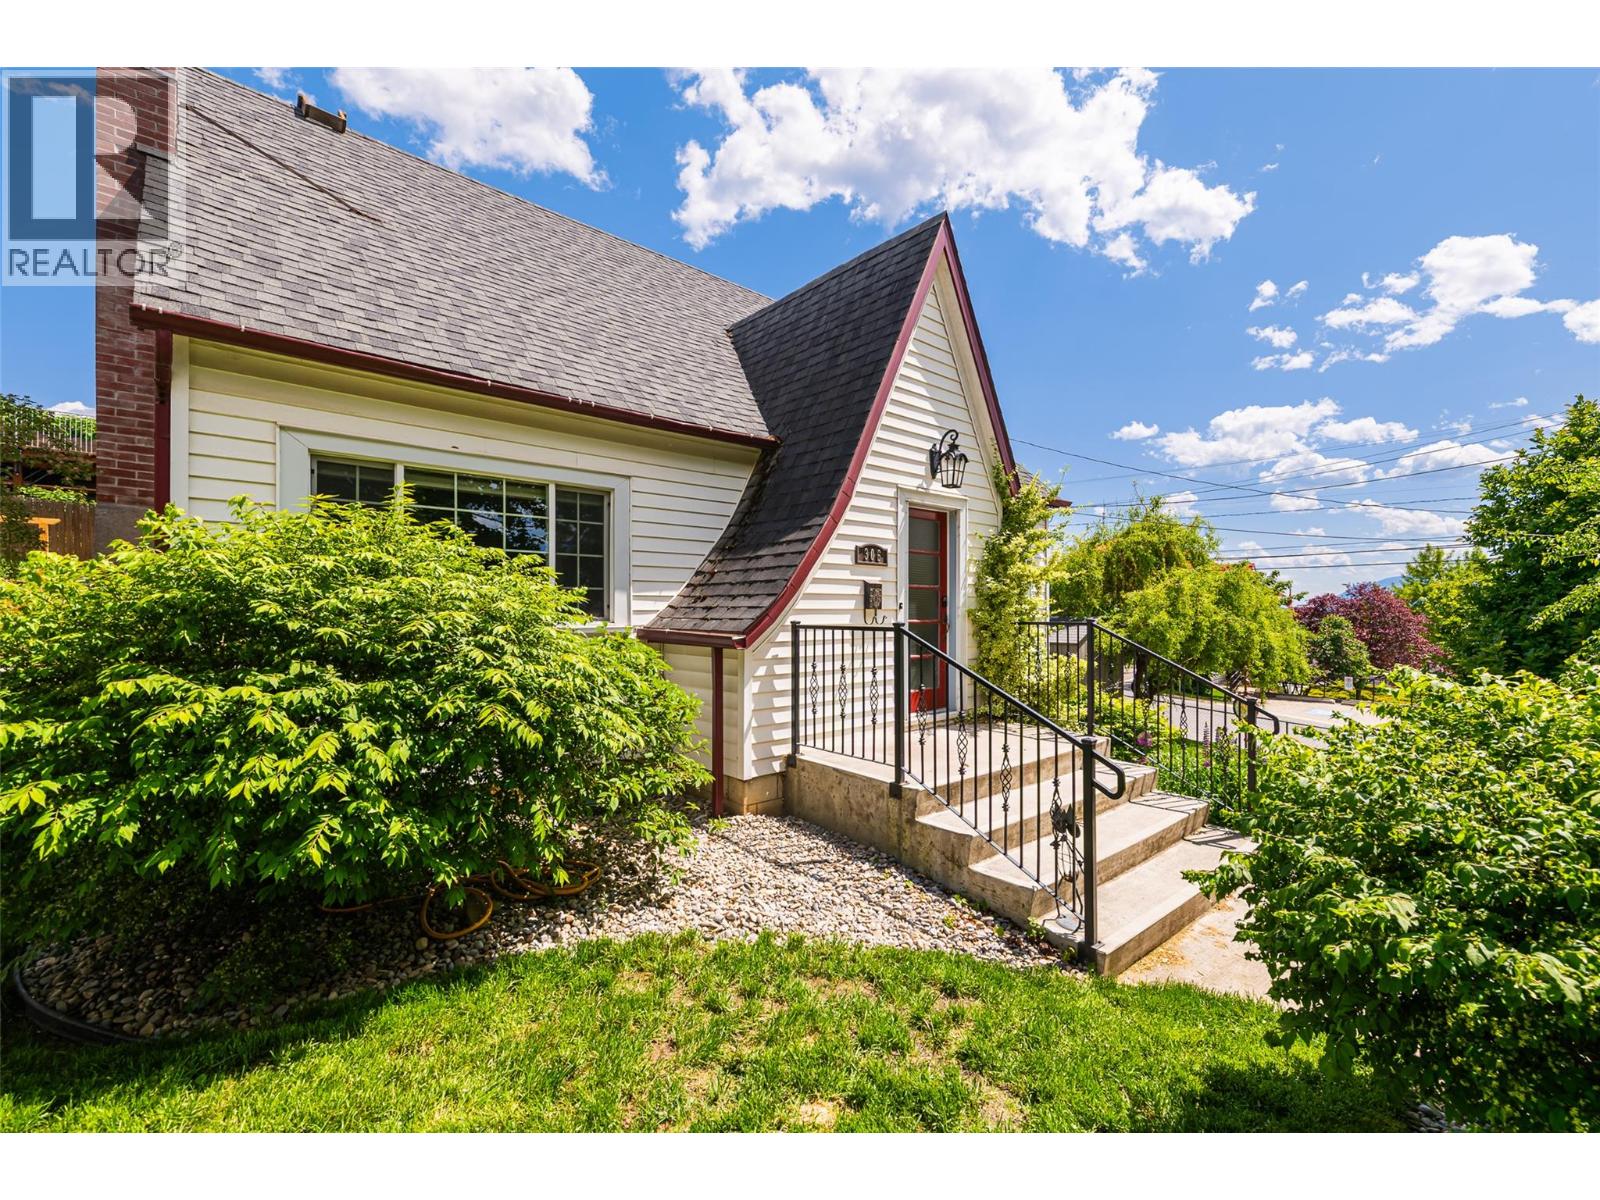
One of Creston’s most notable homes! This stunning character property sits on a large corner double lot and showcases timeless charm with modern updates throughout. The sunlit living space and open floorplan are enhanced by an abundance of windows, capturing beautiful views and creating a bright, welcoming atmosphere. A brand NEW custom kitchen anchors the main level, alongside a mainfloor bedroom and a renovated full bathroom. Upstairs, you’ll find two large bedrooms and an additional full bathroom, providing plenty of space for family or guests. Parking is abundant with street parking plus convenient back-alley access and private parking stalls. The fully fenced yard features mature trees & shrubs, new front yard sod, an irrigation system & a garden shed with power conveniently ran to it. Enjoy your morning coffee on the covered back patio—the perfect private retreat. This home truly feels magazine-worthy! Adding incredible value are TWO gas heated shops with power: one currently set up as a workshop with a private office, and the second left open for your ideas. Numerous updates have been completed, including a new washer, dryer, and dishwasher. Stay comfortable year-round with central A/C for hot summer days and a certified woodstove for cozy winter nights. All of this is just steps away from your favourite downtown shops, restaurants, and coffee spots, making this a rare opportunity to own a beautifully updated character home with space, functionality, and undeniable curb appeal! (id:56537)
Call (250)-864-7337 for showing information. |
| Details |
| Amenities Nearby : Schools, Shopping |
Access : - |
Appliances Inc : Range, Refrigerator, Dishwasher, Dryer, Microwave, Oven, Washer |
| Community Features : - |
Features : Corner Site |
Structures : - |
| Total Parking Spaces : - |
View : - |
Waterfront : - |
| Zoning Type : - |
| Building |
| Architecture Style : - |
Bathrooms (Partial) : 0 |
Cooling : Central air conditioning |
| Fire Protection : - |
Fireplace Fuel : - |
Fireplace Type : - |
| Floor Space : - |
Flooring : - |
Foundation Type : - |
| Heating Fuel : - |
Heating Type : Forced air, See remarks |
Roof Style : Unknown |
| Roofing Material : Asphalt shingle |
Sewer : Municipal sewage system |
Utility Water : Municipal water |
| Basement |
| Type : - |
Development : - |
Features : - |
| Land |
| Landscape Features : Landscaped, Underground sprinkler |
| Rooms |
| Level : |
Type : |
Dimensions : |
| Main level |
Bedroom |
14'7'' x 10'6'' |
|
Dining room |
12'5'' x 11'7'' |
|
Foyer |
3'8'' x 6'9'' |
|
Full bathroom |
7'7'' x 5'6'' |
|
Kitchen |
14'7'' x 11'4'' |
|
Living room |
12'5'' x 19'8'' |
| Second level |
Bedroom |
14'1'' x 11'4'' |
|
Full bathroom |
6'2'' x 7'7'' |
|
Primary Bedroom |
14'0'' x 13'0'' |
|
Data from sources believed reliable but should not be relied upon without verification. All measurements are
approximate.MLS®, Multiple Listing Service®, and all related graphics are trademarks of The Canadian Real Estate Association.
REALTOR®, REALTORS®, and all related graphics are trademarks of REALTOR® Canada Inc. a corporation owned by The Canadian Real Estate
Association and the National Association of REALTORS® .Copyright © 2023 Don Rae REALTOR® Not intended to solicit properties currently
under contract.
|