
|

|
| 3210 / 3208 Cory Road Keremeos V0H1N0 |
|
| Price : $2,850,000 |
Listing ID : 10388150
|
3 
|
2 
|
| Property Type : Single Family |
Building Type : House |
| Title : Freehold |
Finished Area : 2270 sqft |
| Built in : 2008 |
Total Parking Spaces : 5 |
|
|
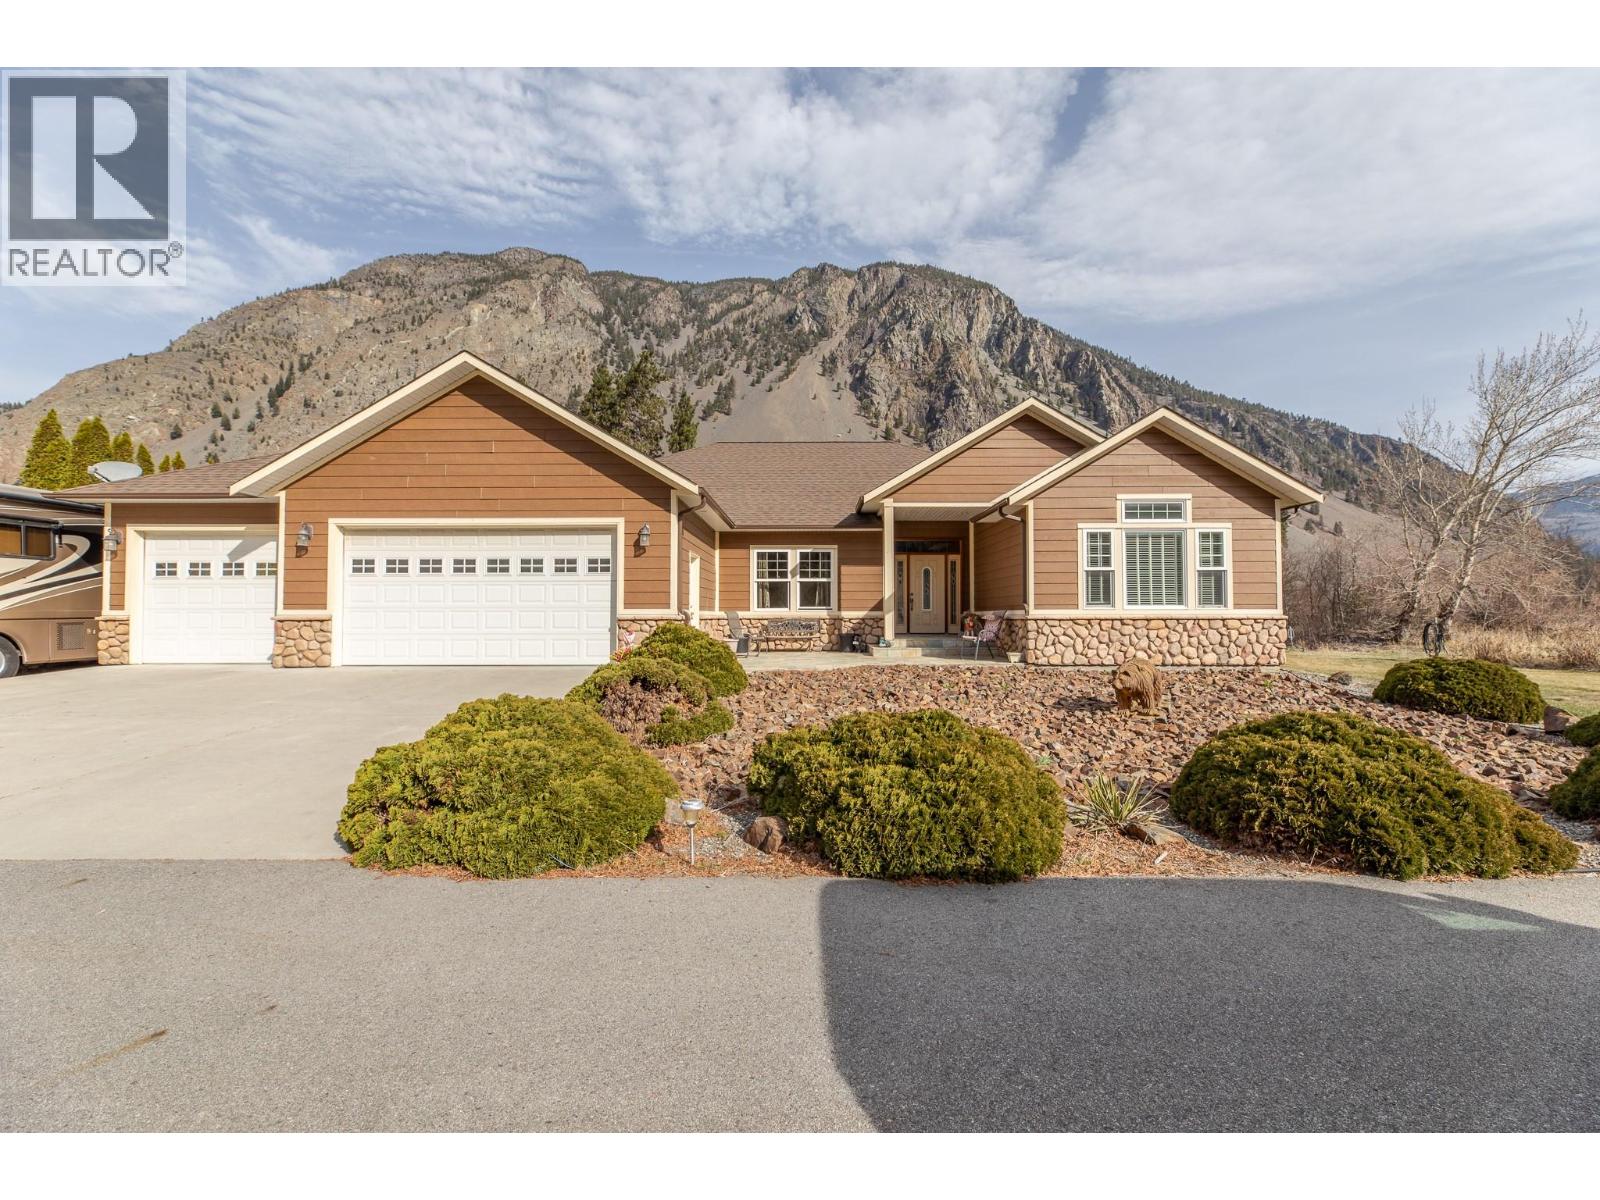
Rare opportunity to own a versatile riverfront estate in the heart of the Similkameen Valley. This exceptional 15.5-acre property offers income potential, established agriculture, and stunning natural beauty with TWO HOMES situated along the Similkameen River. The main residence is a 2,270 sq. ft. executive rancher (2008) featuring 3 bedrooms, 2 bathrooms, vaulted ceilings, pellet stove, and a spacious primary ensuite with fireplace and steam shower. Expansive windows and a large deck with hot tub capture breathtaking river and mountain views. Triple attached garage. The second home offers approximately 2,000 sq. ft. with 3 bedrooms plus den, 2 bathrooms, woodstove, and updates including a new hot water tank and stove (2023). Currently tenant occupied, with tenant wishing to stay, providing excellent rental income potential. Farm features include approximately 365 metres of river frontage, a private well producing 200+ GPM with two new pumps installed in 2023 servicing domestic and irrigation needs, plus a 30’ x 45’ hay barn, 1,500 sq. ft. auxiliary farm building, and 1,200 sq. ft. workshop with woodstove. Irrigation infrastructure is in place. Agriculture-ready with 6,000+ established blueberry bushes (Duke, Reka, Liberty, Bluecrop, and Aurora varieties), a successful U-pick operation launched in 2023, and 80 haskap berry plants added as a trial crop in 2022. Mature apricot trees near the second home. Plenty of room remains for expansion or additional agricultural opportunities. Located in the ALR and outside municipal boundaries (no zoning), this property offers endless possibilities for farming, multigenerational living, or lifestyle investment. Ample covered and uncovered parking throughout. Seller is related to the listing agent. (id:56537)
Call (250)-864-7337 for showing information. |
| Details |
| Amenities Nearby : - |
Access : - |
Appliances Inc : Dishwasher, Dryer, Cooktop - Electric, Water Heater - Electric, Microwave, Washer & Dryer, Oven - Built-In |
| Community Features : Rural Setting |
Features : Level lot, Private setting, See remarks, Balcony |
Structures : - |
| Total Parking Spaces : 5 |
View : River view, Mountain view, Valley view, View (panoramic) |
Waterfront : Waterfront on river |
| Zoning Type : - |
| Building |
| Architecture Style : Ranch |
Bathrooms (Partial) : 0 |
Cooling : Central air conditioning |
| Fire Protection : - |
Fireplace Fuel : Pellet |
Fireplace Type : Stove |
| Floor Space : - |
Flooring : Hardwood, Tile |
Foundation Type : - |
| Heating Fuel : - |
Heating Type : Forced air |
Roof Style : Unknown |
| Roofing Material : Asphalt shingle |
Sewer : - |
Utility Water : Well |
| Basement |
| Type : Crawl space |
Development : - |
Features : - |
| Land |
| Landscape Features : Level, Underground sprinkler |
| Rooms |
| Level : |
Type : |
Dimensions : |
| Main level |
3pc Bathroom |
5'10'' x 10'5'' |
|
5pc Ensuite bath |
Measurements not available |
|
Bedroom |
11'8'' x 11'4'' |
|
Bedroom |
14' x 12' |
|
Den |
12'6'' x 12'8'' |
|
Kitchen |
17' x 19' |
|
Laundry room |
8' x 12' |
|
Living room |
36' x 17'4'' |
|
Other |
13' x 12' |
|
Other |
45' x 12' |
|
Other |
5'10'' x 10' |
|
Primary Bedroom |
14'6'' x 17'2'' |
| Secondary Dwelling Unit |
Bedroom |
10' x 14' |
|
Dining room |
10'2'' x 15' |
|
Full bathroom |
11'6'' x 5' |
|
Full bathroom |
5' x 5' |
|
Kitchen |
14' x 17' |
|
Living room |
18'5'' x 13' |
|
Other |
10'6'' x 13' |
|
Other |
13' x 10' |
|
Other |
6'6'' x 9'6'' |
|
Other |
7' x 7' |
|
Primary Bedroom |
10'6'' x 22'2'' |
|
Data from sources believed reliable but should not be relied upon without verification. All measurements are
approximate.MLS®, Multiple Listing Service®, and all related graphics are trademarks of The Canadian Real Estate Association.
REALTOR®, REALTORS®, and all related graphics are trademarks of REALTOR® Canada Inc. a corporation owned by The Canadian Real Estate
Association and the National Association of REALTORS® .Copyright © 2023 Don Rae REALTOR® Not intended to solicit properties currently
under contract.
|