Don Rae Realtor


  • &address&
  • &address&
  • &address&
  • &address&
  • &address&
  • &address&
  • 4644 97 Highway Westwold V0E3B1

    Price : $999,000 Listing ID : 10388399
    5 Bedrooms 3 Bathrooms
    Property Type : Single Family Building Type : Manufactured Home
    Title : Freehold Finished Area : 2425 sqft
    Built in : 1974 Total Parking Spaces : 6
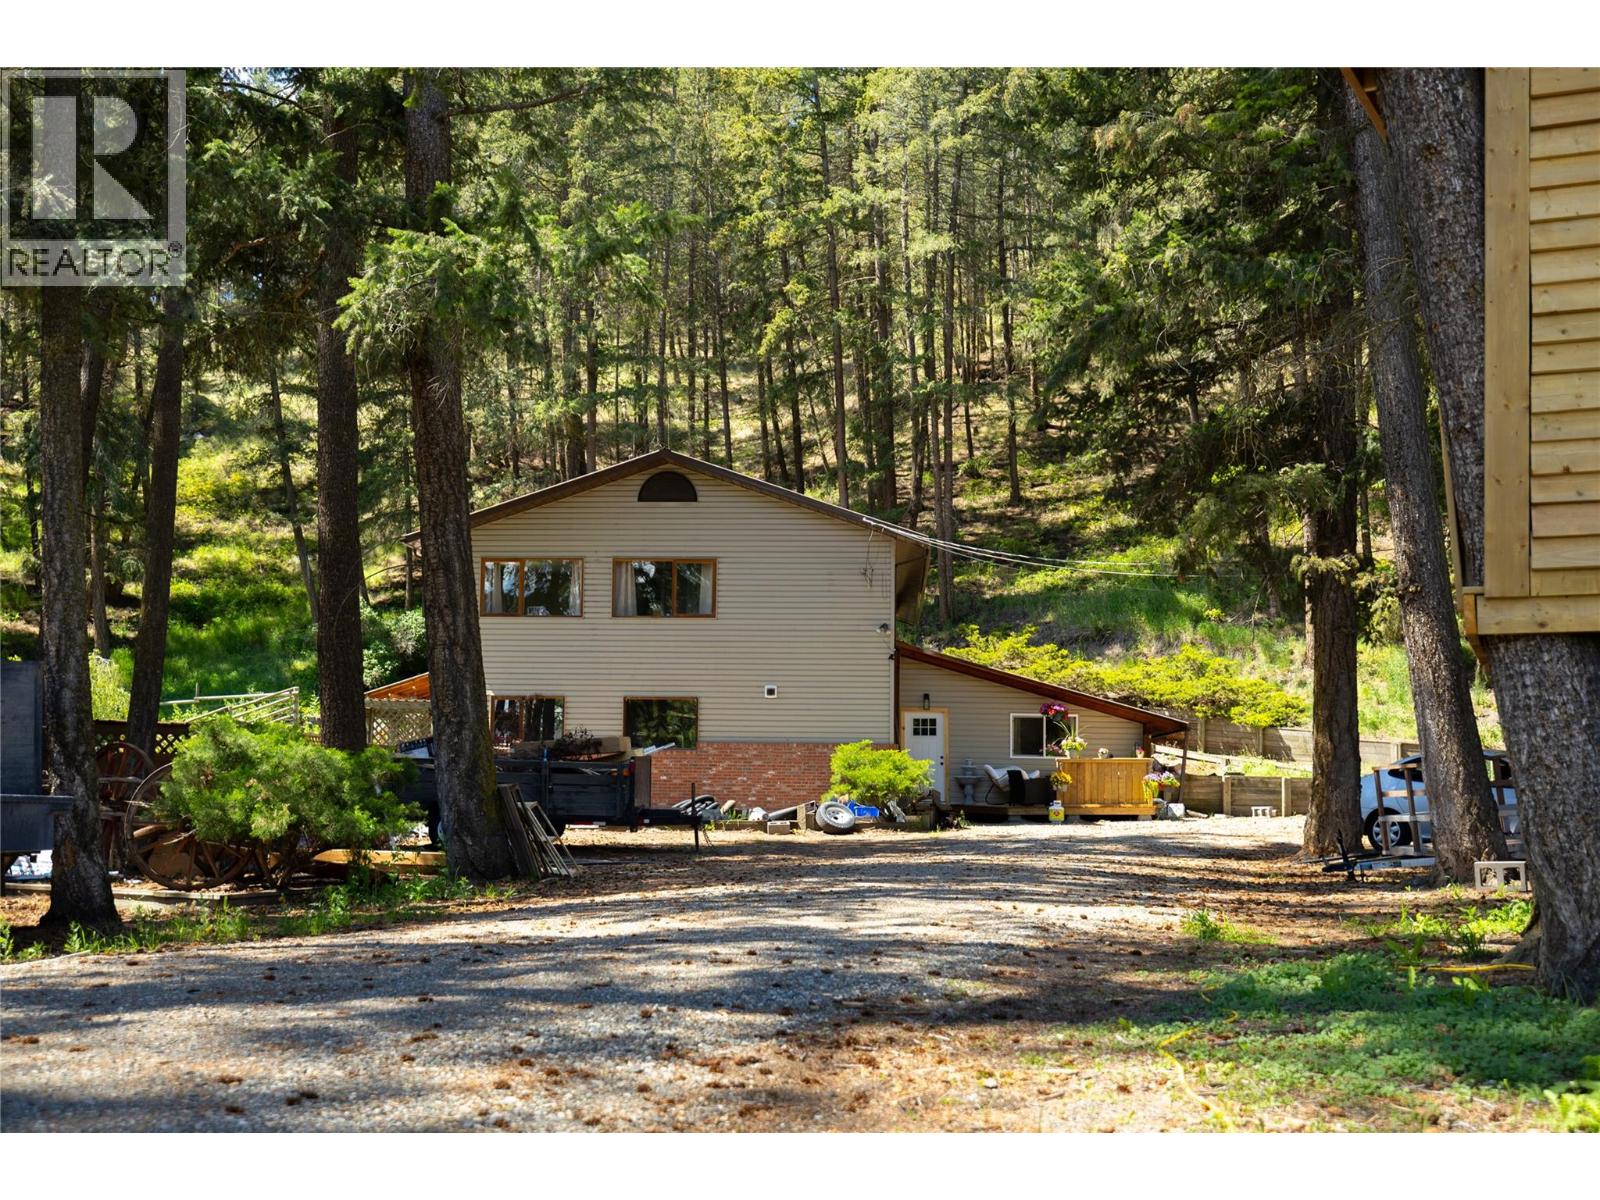
    Welcome to this beautiful 12+ acre property in Westwold, offering the perfect combination of country living, modern updates, and endless possibilities! This spacious 5 bedroom, 3 bathroom home features a recently completed 3 bedroom, 1 bathroom addition, providing exceptional space for growing families, guests, or multigenerational living. With two dedicated offices, there is plenty of room to work from home while enjoying the peace and privacy of rural living. The home offers a warm and inviting atmosphere with natural wood finishes, spacious living areas, and large windows overlooking the beautiful property. The main floor features a generous living room, dining area, and family room, perfect for entertaining or spending time together. Upstairs, the primary bedroom offers a large walk-in closet and a private ensuite complete with a spacious walk-in shower and relaxing soaker tub. Outside, the property is an equestrian enthusiast's dream, featuring a three-stall horse barn, heated tack room, insulated chicken coop, paddocks, and perimeter and cross fencing. With over 12 acres, there is ample room for horses, livestock, recreational vehicles, equipment, and outdoor activities. Beautiful Pringle Creek runs through the property, while the elevated plateau offers stunning views and access to nearby trails. Whether you're looking for a hobby farm, a peaceful country retreat, or a spacious family property, this acreage offers incredible versatility. Enjoy the privacy, natural beauty, and freedom of country living while still being within driving distance of Vernon and Kamloops. This is a rare opportunity to own an updated home on over 12 acres, offering you so many possibilities! Book your showing today! (id:56537)

    Call (250)-864-7337 for showing information.
    Details
    Amenities Nearby : - Access : - Appliances Inc : -
    Community Features : - Features : - Structures : -
    Total Parking Spaces : 6 View : - Waterfront : Waterfront on creek
    Zoning Type : -
    Building
    Architecture Style : Other Bathrooms (Partial) : 0 Cooling : -
    Fire Protection : - Fireplace Fuel : - Fireplace Type : Free Standing Metal
    Floor Space : - Flooring : - Foundation Type : -
    Heating Fuel : Wood Heating Type : Forced air, Stove, See remarks Roof Style : Unknown
    Roofing Material : Metal Sewer : - Utility Water : Well
    Basement
    Type : - Development : - Features : -
    Land
    Landscape Features : -
    Rooms
    Level : Type : Dimensions :
    Main level 3pc Bathroom 7'7'' x 5'9''
    Bedroom 12'10'' x 7'2''
    Bedroom 8'3'' x 12'10''
    Dining room 12'3'' x 13'2''
    Foyer 3'11'' x 15'9''
    Kitchen 11'6'' x 15'7''
    Living room 16'8'' x 19'5''
    Office 10'4'' x 5'8''
    Other 7'8'' x 9'1''
    Other 8'6'' x 10'7''
    Other 9'1'' x 5'8''
    Storage 18'10'' x 6'8''
    Utility room 7'0'' x 18'9''
    Second level 4pc Ensuite bath 21'1'' x 5'5''
    Bedroom 8'10'' x 9'7''
    Bedroom 9'3'' x 12'1''
    Foyer 11'10'' x 5'2''
    Full bathroom 4'11'' x 6'4''
    Office 5'7'' x 9'4''
    Other 10'0'' x 8'0''
    Primary Bedroom 13'4'' x 16'7''
    Data from sources believed reliable but should not be relied upon without verification. All measurements are approximate.MLS®, Multiple Listing Service®, and all related graphics are trademarks of The Canadian Real Estate Association. REALTOR®, REALTORS®, and all related graphics are trademarks of REALTOR® Canada Inc. a corporation owned by The Canadian Real Estate Association and the National Association of REALTORS® .Copyright © 2023 Don Rae REALTOR® Not intended to solicit properties currently under contract.