
|

|
| 4764 FORSTERS LANDING Road Radium Hot Springs V0A1M0 |
|
| Price : $539,000 |
Listing ID : 10388456
|
3 
|
2 
|
| Property Type : Single Family |
Building Type : House |
| Title : Freehold |
Finished Area : 2258 sqft |
| Built in : 1989 |
Total Parking Spaces : 4 |
|
|
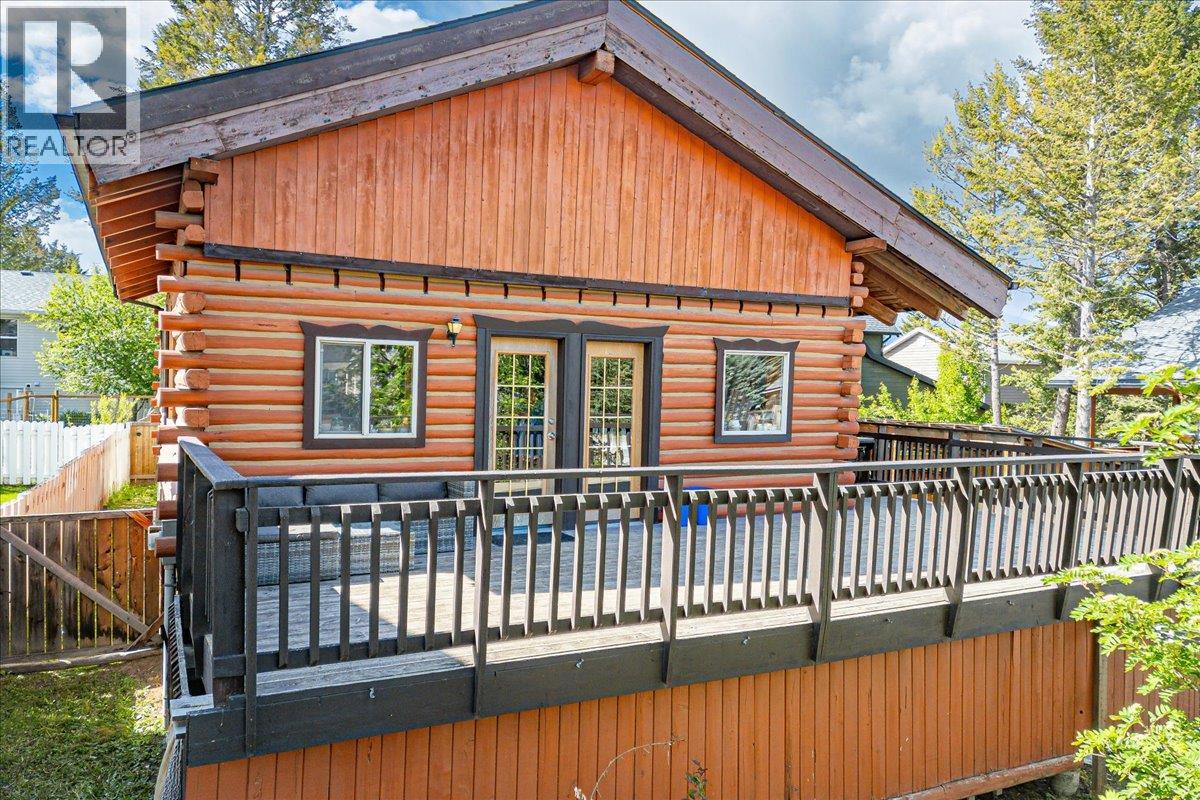
Welcome to a home that feels like a permanent vacation. This lovely 3-bedroom log home perfectly captures the mountain feel, making it a warm place to call home or a serene holiday retreat. Defined by vaulted ceilings, gorgeous natural woodwork, and the inviting crackle of a wood-burning fireplace in the basement, every corner of this property exudes comfort and timeless charm. The heart of the home opens up to an expansive deck, beautifully extending your living space into the fresh mountain air. The second level - the loft, which is currently being used as a relaxing living space could easily be used as an office, kids playroom or even 4th bedroom space. Up here you will also find a private balcony designed for quiet, sunlit mornings. The property offers a fully fenced yard and a secure, private back garden to keep your belongings (and pets!) safe. For the hobbyist or outdoor explorer, the backyard shop provides excellent storage or flex room (currently used as a gym). While you'll feel completely tucked away, specially with direct access to limitless Crown land right from your driveway, you are actually just a short walk from Radium’s shops, amenities, and golf. Don't miss this incredible opportunity to secure a property with a ton of character in an unbeatable location. Reach out to your REALTOR® today to experience it in person. (id:56537)
Call (250)-864-7337 for showing information. |
| Details |
| Amenities Nearby : Golf Nearby, Recreation, Schools, Shopping |
Access : - |
Appliances Inc : Range, Refrigerator, Dishwasher, Dryer, Microwave, Washer |
| Community Features : Family Oriented, Pets Allowed |
Features : - |
Structures : - |
| Total Parking Spaces : 4 |
View : Mountain view, Valley view, View (panoramic) |
Waterfront : - |
| Zoning Type : - |
| Building |
| Architecture Style : Cabin |
Bathrooms (Partial) : 0 |
Cooling : - |
| Fire Protection : - |
Fireplace Fuel : Wood |
Fireplace Type : Conventional |
| Floor Space : - |
Flooring : Mixed Flooring |
Foundation Type : Preserved Wood |
| Heating Fuel : Wood |
Heating Type : Baseboard heaters, Stove |
Roof Style : Unknown |
| Roofing Material : Asphalt shingle |
Sewer : Municipal sewage system |
Utility Water : Municipal water |
| Basement |
| Type : Full |
Development : - |
Features : - |
| Land |
| Landscape Features : Landscaped |
| Rooms |
| Level : |
Type : |
Dimensions : |
| Basement |
4pc Bathroom |
Measurements not available |
|
Bedroom |
14'3'' x 11'1'' |
|
Family room |
10'10'' x 19'9'' |
|
Workshop |
10'10'' x 14'3'' |
| Main level |
4pc Bathroom |
Measurements not available |
|
Dining room |
5'11'' x 4'9'' |
|
Kitchen |
10'6'' x 17'8'' |
|
Living room |
12'3'' x 10'6'' |
|
Primary Bedroom |
10'0'' x 14'7'' |
| Second level |
Bedroom |
15'7'' x 21'9'' |
|
Data from sources believed reliable but should not be relied upon without verification. All measurements are
approximate.MLS®, Multiple Listing Service®, and all related graphics are trademarks of The Canadian Real Estate Association.
REALTOR®, REALTORS®, and all related graphics are trademarks of REALTOR® Canada Inc. a corporation owned by The Canadian Real Estate
Association and the National Association of REALTORS® .Copyright © 2023 Don Rae REALTOR® Not intended to solicit properties currently
under contract.
|