
|

|
| 98 2nd Avenue NW Nakusp V0G1R0 |
|
| Price : $799,000 |
Listing ID : 10388551
|
3 
|
2 
|
| Property Type : Single Family |
Building Type : House |
| Title : Freehold |
Finished Area : 1544 sqft |
| Built in : 1928 |
Total Parking Spaces : 1 |
|
|
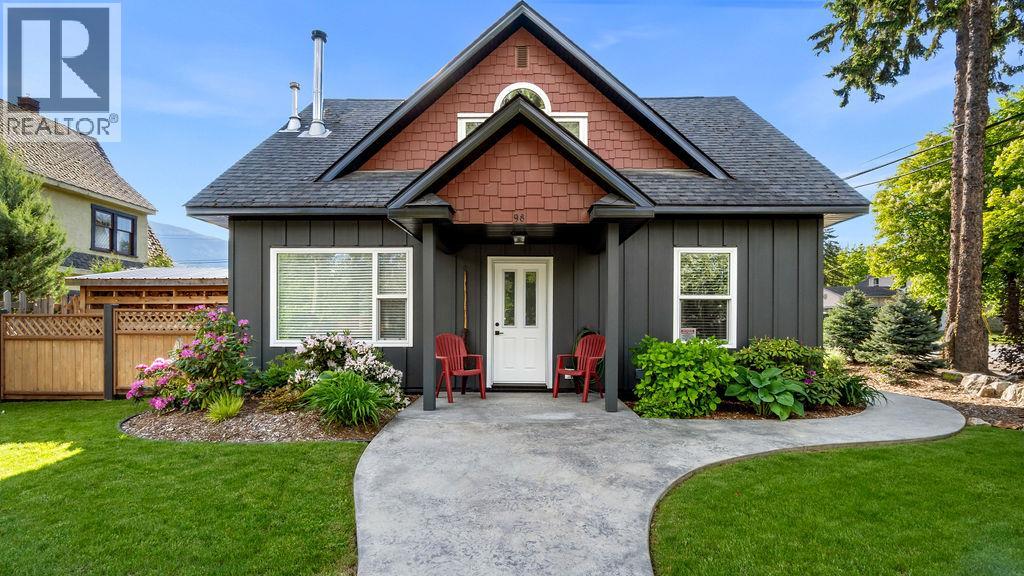
Set on a beautifully landscaped corner lot just one block from Main Street, this fully renovated home offers the perfect blend of modern updates and timeless charm. Renovated extensively in 2020, nearly every aspect of the home was redone including wiring, plumbing, drywall, siding, and interior finishes — creating a move-in ready property where quality and care are immediately evident. The bright, open main floor is warm and welcoming, featuring original hardwood floors through most of the home, large windows, and a cozy wood stove in the living room that adds both character and comfort. The functional layout includes a main floor bedroom with two additional bedrooms upstairs. Outside, the property is absolutely stunning. Mature perennial gardens, lush landscaping, irrigation, paved walkways, a fenced backyard, covered carport, and detached garage create an outdoor space that feels both private and meticulously curated. Every inch of this property has been exceptionally maintained, with true pride of ownership visible throughout. A rare opportunity to own a character home with modern comfort in one of downtown’s most walkable locations. (id:56537)
Call (250)-864-7337 for showing information. |
| Details |
| Amenities Nearby : Schools, Shopping |
Access : - |
Appliances Inc : - |
| Community Features : Family Oriented |
Features : Corner Site, Central island |
Structures : - |
| Total Parking Spaces : 1 |
View : Mountain view |
Waterfront : - |
| Zoning Type : - |
| Building |
| Architecture Style : - |
Bathrooms (Partial) : 0 |
Cooling : Window air conditioner |
| Fire Protection : - |
Fireplace Fuel : - |
Fireplace Type : Free Standing Metal |
| Floor Space : - |
Flooring : Hardwood, Vinyl |
Foundation Type : - |
| Heating Fuel : Wood |
Heating Type : Baseboard heaters, Stove |
Roof Style : Unknown |
| Roofing Material : Asphalt shingle |
Sewer : Municipal sewage system |
Utility Water : Municipal water |
| Basement |
| Type : Partial |
Development : - |
Features : - |
| Land |
| Landscape Features : Landscaped |
| Rooms |
| Level : |
Type : |
Dimensions : |
| Main level |
Full bathroom |
Measurements not available |
|
Kitchen |
18'2'' x 13'11'' |
|
Laundry room |
9'6'' x 7'7'' |
|
Living room |
21'9'' x 17'8'' |
|
Primary Bedroom |
10'11'' x 10'9'' |
| Second level |
Bedroom |
21'2'' x 11'2'' |
|
Bedroom |
21'2'' x 11'3'' |
|
Full bathroom |
Measurements not available |
|
Data from sources believed reliable but should not be relied upon without verification. All measurements are
approximate.MLS®, Multiple Listing Service®, and all related graphics are trademarks of The Canadian Real Estate Association.
REALTOR®, REALTORS®, and all related graphics are trademarks of REALTOR® Canada Inc. a corporation owned by The Canadian Real Estate
Association and the National Association of REALTORS® .Copyright © 2023 Don Rae REALTOR® Not intended to solicit properties currently
under contract.
|