
|

|
| 7307 PROSPECTOR Avenue Unit# 202 Radium Hot Springs V0A1M0 |
|
| Price : $254,000 |
Listing ID : 10388611
|
2 
|
2 
|
| Property Type : Single Family |
Building Type : Apartment |
| Maintenance Fee : 312.50 |
Fee Paid : Monthly |
| Title : Strata |
Finished Area : 935 sqft |
| Built in : 2007 |
Total Parking Spaces : - |
|
|
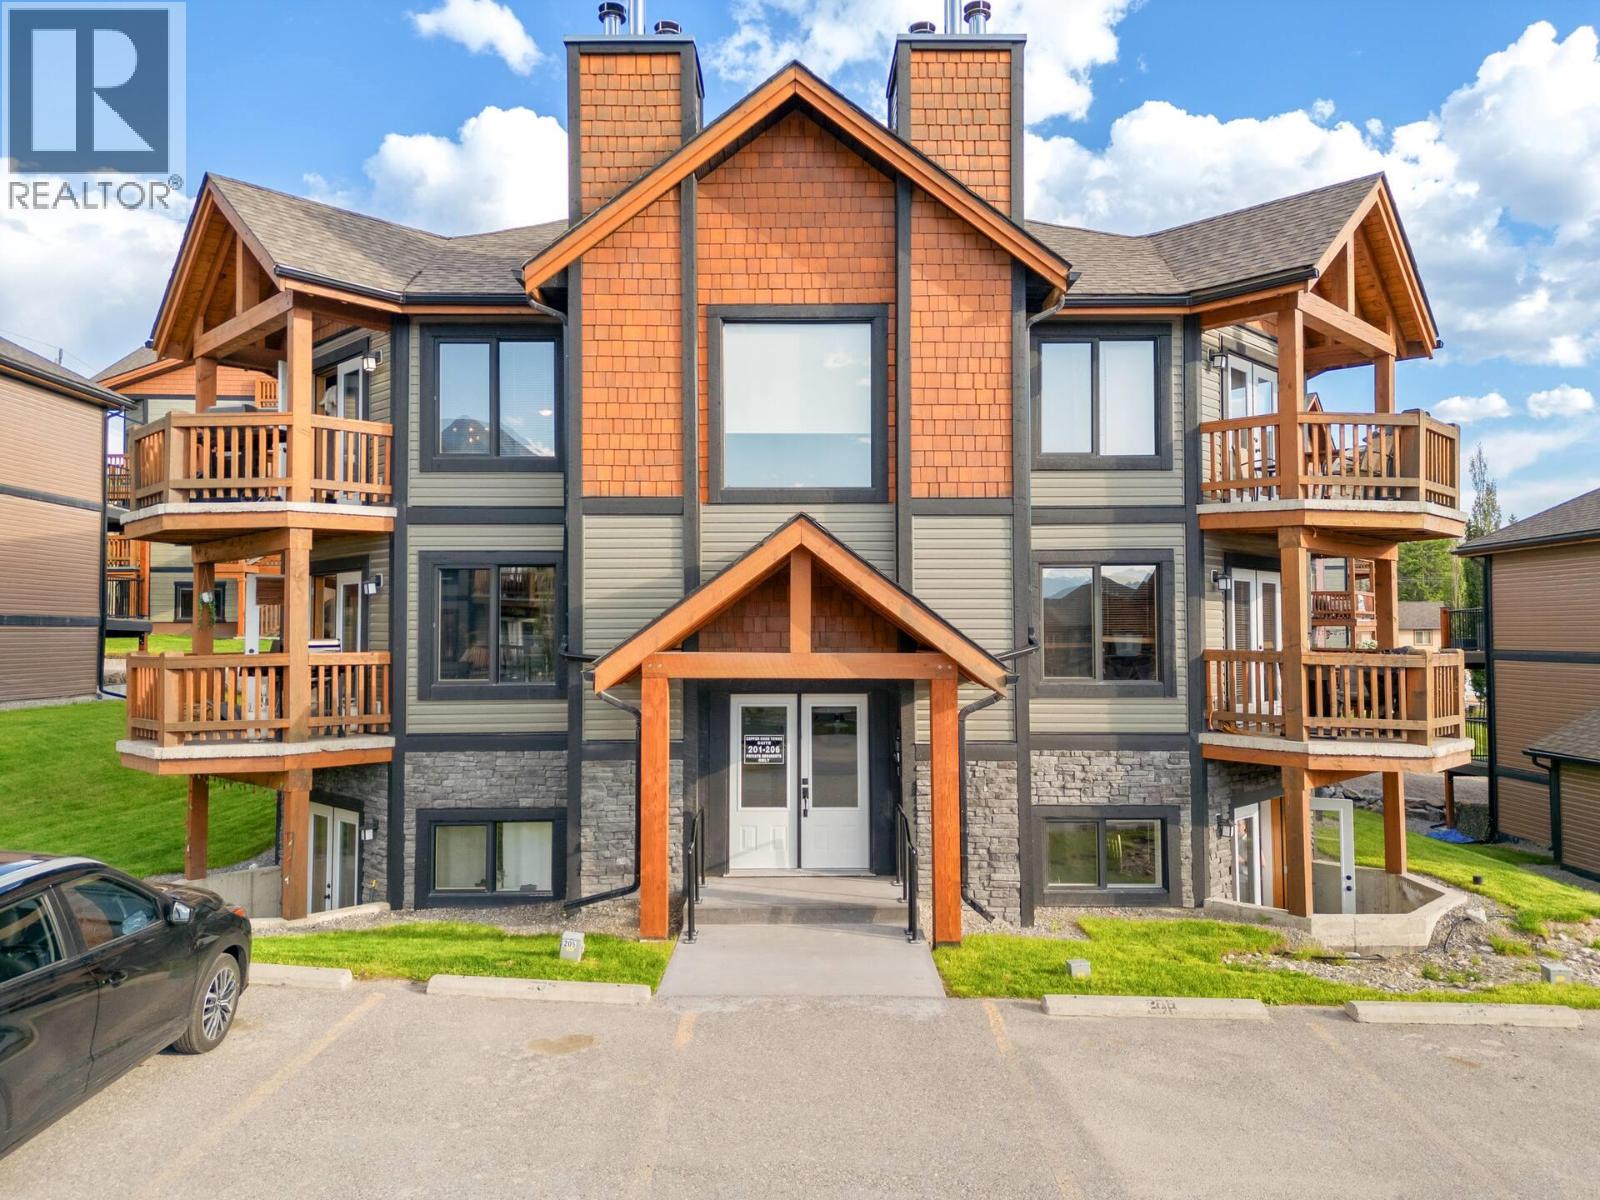
Welcome to North Radium — or as the locals call it, the QUIET side of town! Tucked away from the hustle and traffic, yet still just minutes from all the coffee shops, restaurants, shops, and mountain-town charm that make Radium such a special place to be. This well cared for 2-bedroom condo is the perfect home base for enjoying everything the Columbia Valley has to offer in the “World’s Greatest Outdoor Playground.” Golf, hiking, biking, skiing, hot springs, and endless adventure are all right at your doorstep! Inside, the bright open-concept layout makes the most of the space, featuring a spacious primary bedroom with ensuite and not one, but TWO decks to relax and soak in the mountain air. And did I mention a wood stove - perfect for cozy sleeps on cold winter nights! Whether you’re searching for an affordable full-time home, weekend escape, or investment property, this charming condo checks all the boxes without breaking the bank! (id:56537)
Call (250)-864-7337 for showing information. |
| Details |
| Amenities Nearby : - |
Access : - |
Appliances Inc : Range, Refrigerator, Dishwasher, Dryer, Microwave, Washer |
| Community Features : - |
Features : - |
Structures : - |
| Total Parking Spaces : - |
View : Mountain view |
Waterfront : - |
| Zoning Type : - |
| Building |
| Architecture Style : - |
Bathrooms (Partial) : 0 |
Cooling : Wall unit |
| Fire Protection : - |
Fireplace Fuel : Wood |
Fireplace Type : Conventional |
| Floor Space : - |
Flooring : - |
Foundation Type : - |
| Heating Fuel : - |
Heating Type : No heat |
Roof Style : Unknown |
| Roofing Material : Asphalt shingle |
Sewer : Municipal sewage system |
Utility Water : Municipal water |
| Basement |
| Type : - |
Development : - |
Features : - |
| Land |
| Landscape Features : - |
| Rooms |
| Level : |
Type : |
Dimensions : |
| Main level |
4pc Bathroom |
Measurements not available |
|
4pc Ensuite bath |
Measurements not available |
|
Bedroom |
14'10'' x 12'4'' |
|
Dining room |
12'11'' x 6'8'' |
|
Kitchen |
12'8'' x 7'6'' |
|
Laundry room |
6'5'' x 7'11'' |
|
Living room |
17'5'' x 16'6'' |
|
Primary Bedroom |
10'6'' x 9'10'' |
|
Data from sources believed reliable but should not be relied upon without verification. All measurements are
approximate.MLS®, Multiple Listing Service®, and all related graphics are trademarks of The Canadian Real Estate Association.
REALTOR®, REALTORS®, and all related graphics are trademarks of REALTOR® Canada Inc. a corporation owned by The Canadian Real Estate
Association and the National Association of REALTORS® .Copyright © 2023 Don Rae REALTOR® Not intended to solicit properties currently
under contract.
|