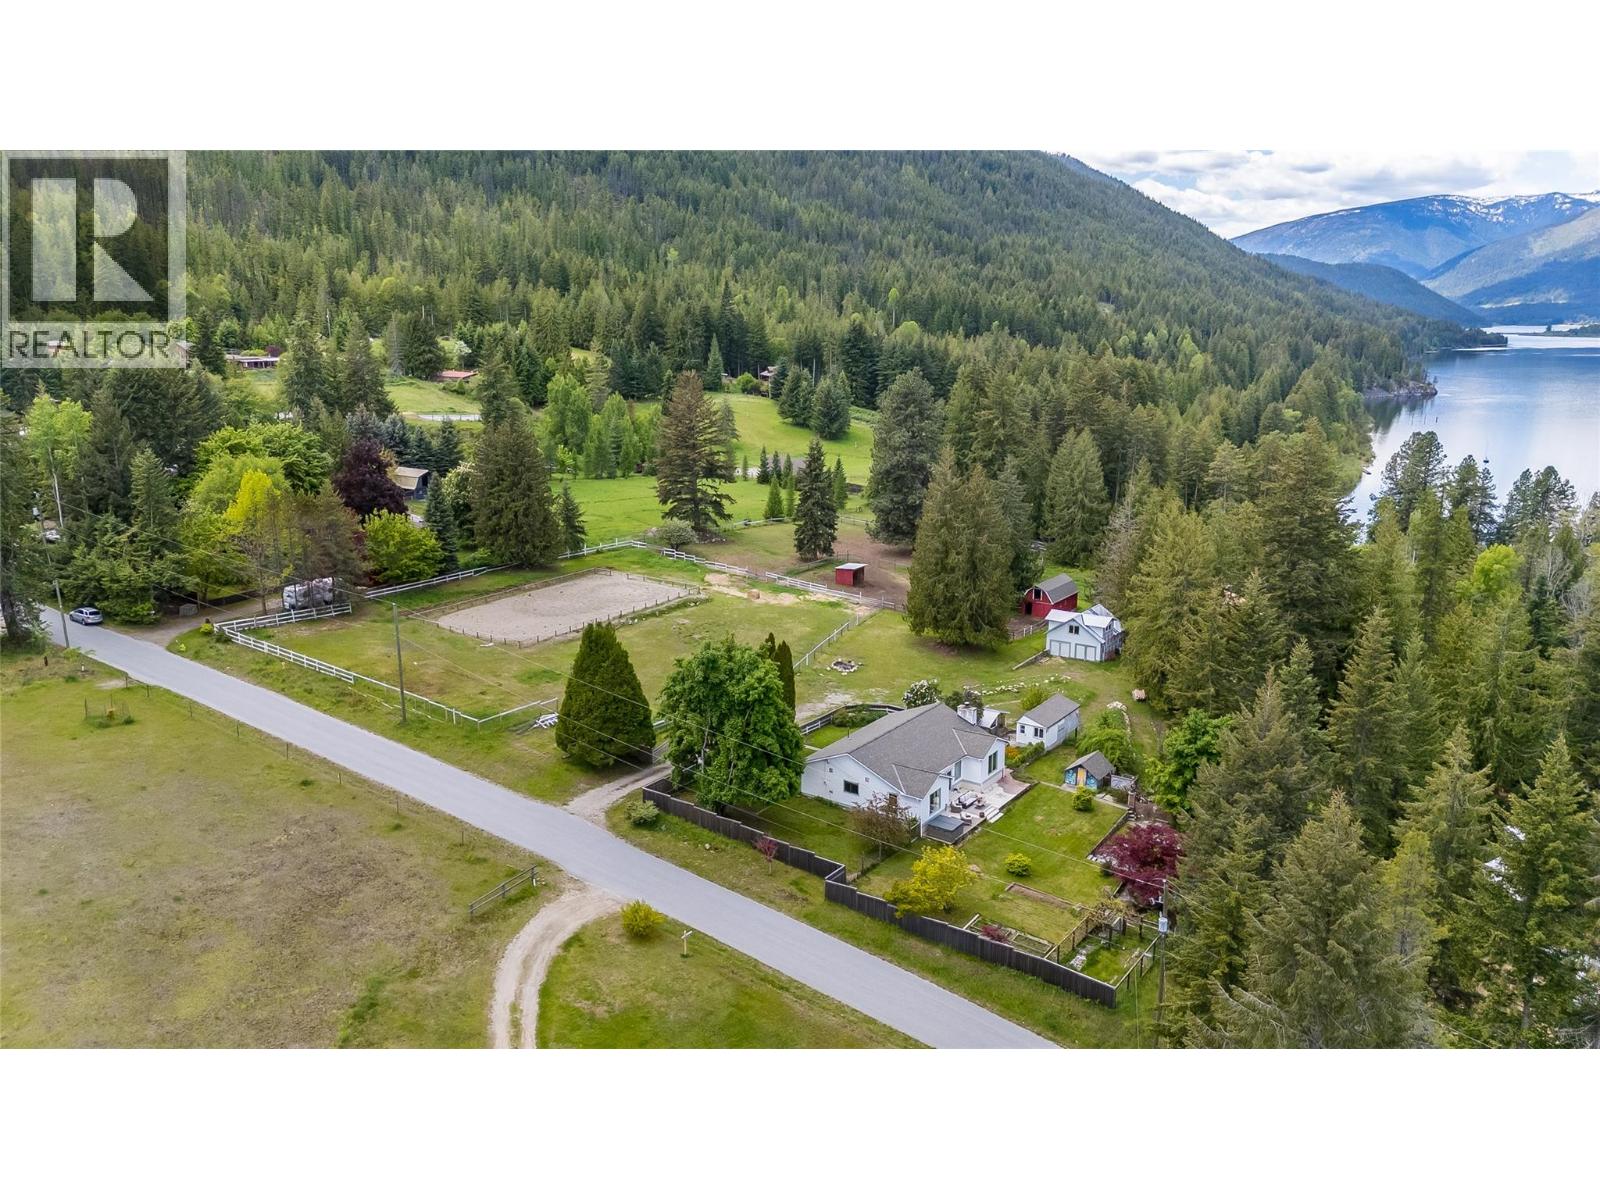
Welcome to your own private paradise at 765 Lewis Road in the beautiful Harrop/Nelson area. This magical 2.91-acre property is overflowing with charm, sunshine, privacy, and endless possibilities for horse lovers, artists, gardeners, and anyone dreaming of an authentic Kootenay lifestyle. Lovingly updated over the years, this sweet character home offers 2 bedrooms plus a den and 2 bathrooms, including a beautifully renovated bath with a stunning clawfoot tub. The country kitchen flows into a cozy living room warmed by a wood stove, while the spacious family room surrounded by windows captures natural light and breathtaking views of the gardens and peaceful property year-round. Newer windows throughout add comfort and efficiency while maintaining the home’s warm country soul. Step outside and the magic truly begins. The grounds feel like something from a storybook, with enchanting mason-crafted gardens, winding stonework, mature pear and apple trees, roses, azaleas, and colorful flowers creating peaceful sitting areas throughout the property. Unwind beneath the stars in the incredible wood-fired in-ground hot tub, surrounded by nature and tranquility. For horse enthusiasts, this property is an absolute dream with fencing, paddocks, barn, insulated tack room, and riding arena already in place. Enjoy nearby riding trails, the local riding club, and unforgettable beach rides along the shores of Kootenay Lake where horses and riders can enjoy the water together. A very large detached garage offers incredible potential, including possible future suite space above. There is also a charming separate art studio with beautiful terra-cotta floors — perfect for pottery, painting, yoga, or your own creative escape. Connected to community water and located close to the lake, beaches, trails, and endless outdoor recreation, this one-of-a-kind property offers a lifestyle that feels peaceful, inspiring, and deeply special. This is more than a home — it’s a feeling. (id:56537)
Call (250)-864-7337 for showing information. |