Don Rae Realtor


  • &address&
  • &address&
  • &address&
  • &address&
  • &address&
  • &address&
  • 410 6th Avenue Keremeos V0X1N3

    Price : $490,000 Listing ID : 10388590
    3 Bedrooms 2 Bathrooms
    Property Type : Single Family Building Type : House
    Title : Freehold Finished Area : 1380 sqft
    Built in : 1993 Total Parking Spaces : 3
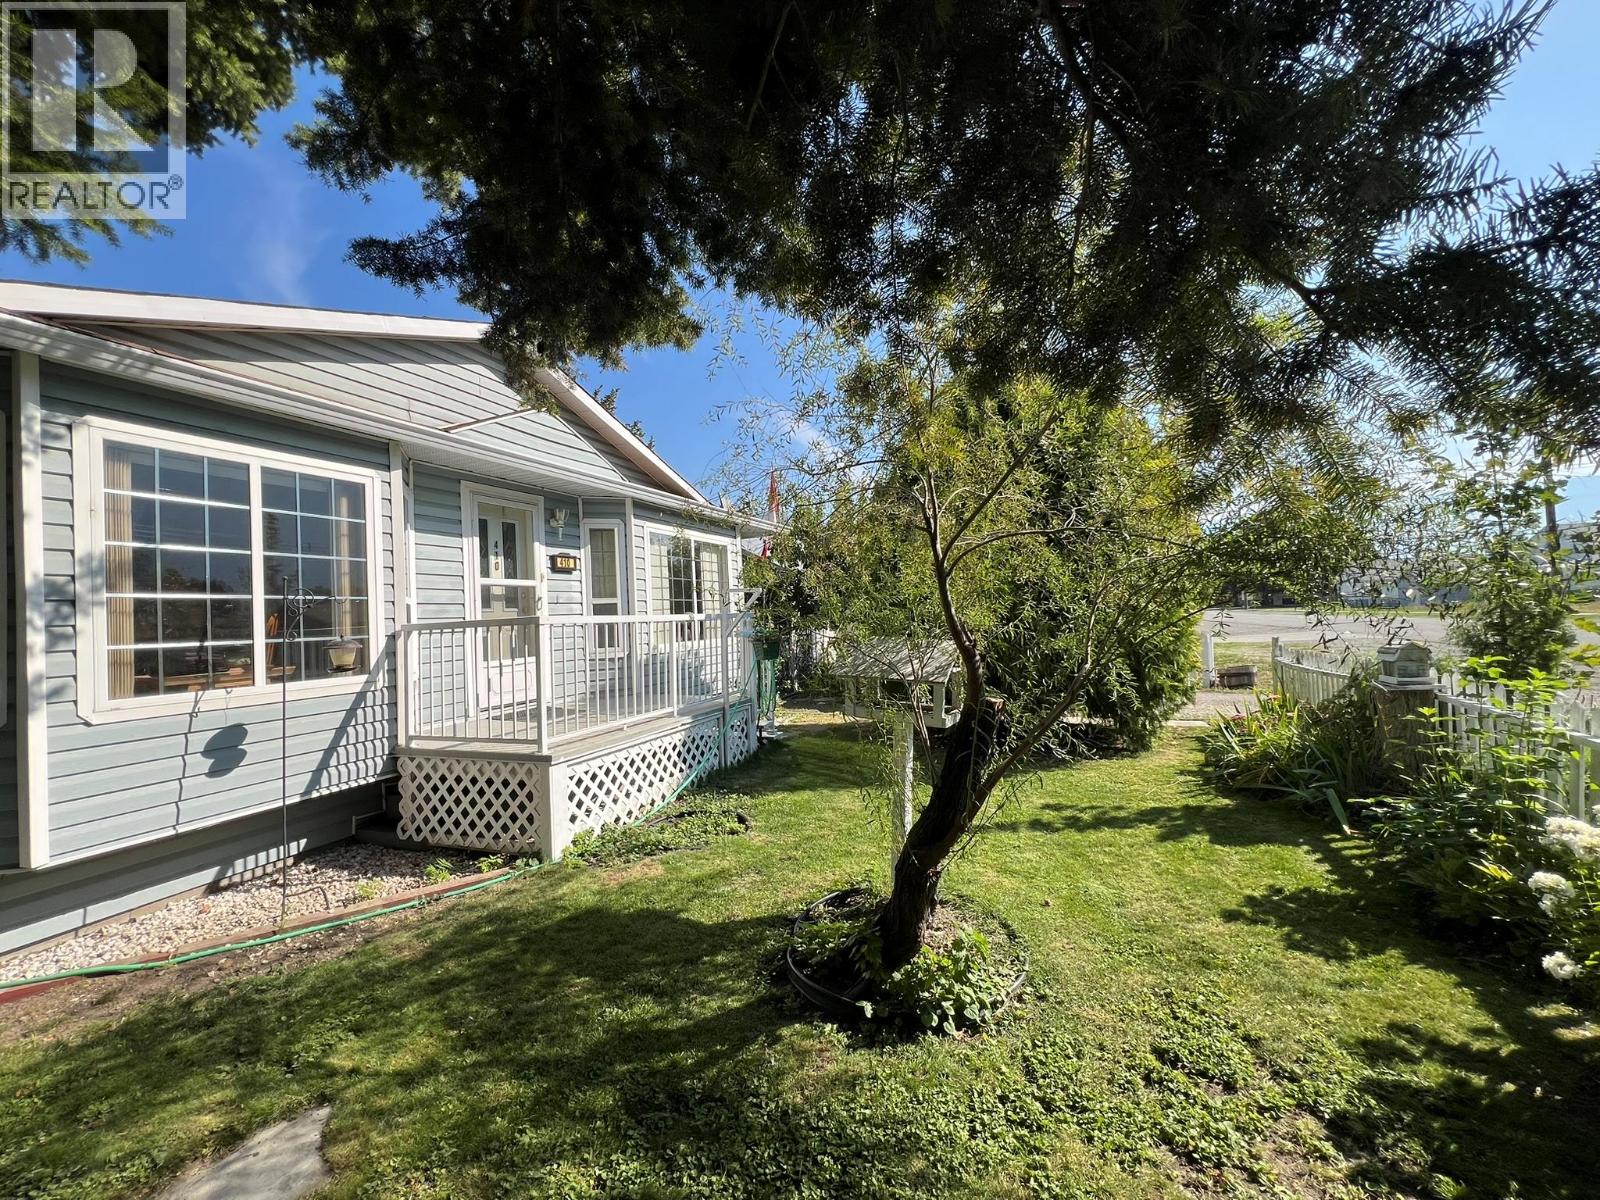
    Bright single family home located in Keremeos BC, the heart of the Similkameen Valley; Canada's Fruit Stand Capital. Wake up to bird song in the flower gardens of this beautifully maintained home tucked away on a quiet street. Offering rare one-level living with accessibility features, this home is ideal for retirees, young couples seeking cottagecore, or anyone looking for a peaceful Similkameen lifestyle. This home combines practicality with warmth and charm. Backs onto green space. 3 bedrooms / 2 bathrooms or 2 bedrooms with Craft room/office. 1,361 sq ft / 5227 sq ft lot. Why you'll love it: Bright * Cozy gas fireplace * gas heat +A/C * Accessibility lift from attached garage * Full 4ft concrete crawlspace / dry secure storage * Laminate wood flooring, Lino in kitchen and bathrooms * Private, shaded yard with mature trees & established perennial flower gardens * Respectful, lovely neighbours * Watch birds in your peaceful backyard, away from traffic and noise. Close to local shops & amenities. Scooter-friendly streets. *1 block from Similkameen Health Centre * 30 minutes to Osoyoos * 45 min to Oliver * 25 min to Penticton * Under 4 hours to Vancouver * Includes all appliances * Quick possession (id:56537)

    Call (250)-864-7337 for showing information.
    Details
    Amenities Nearby : Schools, Shopping Access : - Appliances Inc : Refrigerator, Dishwasher, Oven, Washer & Dryer
    Community Features : - Features : Level lot, Private setting Structures : -
    Total Parking Spaces : 3 View : Mountain view, Valley view Waterfront : -
    Zoning Type : -
    Building
    Architecture Style : Ranch Bathrooms (Partial) : 0 Cooling : Central air conditioning
    Fire Protection : Smoke Detector Only Fireplace Fuel : Gas Fireplace Type : Unknown
    Floor Space : - Flooring : Mixed Flooring Foundation Type : -
    Heating Fuel : Electric Heating Type : Forced air Roof Style : Unknown
    Roofing Material : Asphalt shingle Sewer : Municipal sewage system Utility Water : Irrigation District
    Basement
    Type : Crawl space Development : - Features : -
    Land
    Landscape Features : Landscaped, Level
    Rooms
    Level : Type : Dimensions :
    Main level 3pc Ensuite bath Measurements not available
    4pc Bathroom Measurements not available
    Bedroom 10'6'' x 9'2''
    Bedroom 8'6'' x 10'6''
    Dining room 10'6'' x 11'0''
    Kitchen 10'6'' x 12'0''
    Laundry room 10'6'' x 5'2''
    Living room 20'0'' x 14'0''
    Primary Bedroom 12'6'' x 14'6''
    Data from sources believed reliable but should not be relied upon without verification. All measurements are approximate.MLS®, Multiple Listing Service®, and all related graphics are trademarks of The Canadian Real Estate Association. REALTOR®, REALTORS®, and all related graphics are trademarks of REALTOR® Canada Inc. a corporation owned by The Canadian Real Estate Association and the National Association of REALTORS® .Copyright © 2023 Don Rae REALTOR® Not intended to solicit properties currently under contract.