
|

|
| 944 Guidon Road Nakusp V0G1R1 |
|
| Price : $1,299,000 |
Listing ID : 10388572
|
2 
|
1 
|
| Property Type : Single Family |
Building Type : Manufactured Home |
| Title : Freehold |
Finished Area : 600 sqft |
| Built in : 1981 |
Total Parking Spaces : - |
|
|
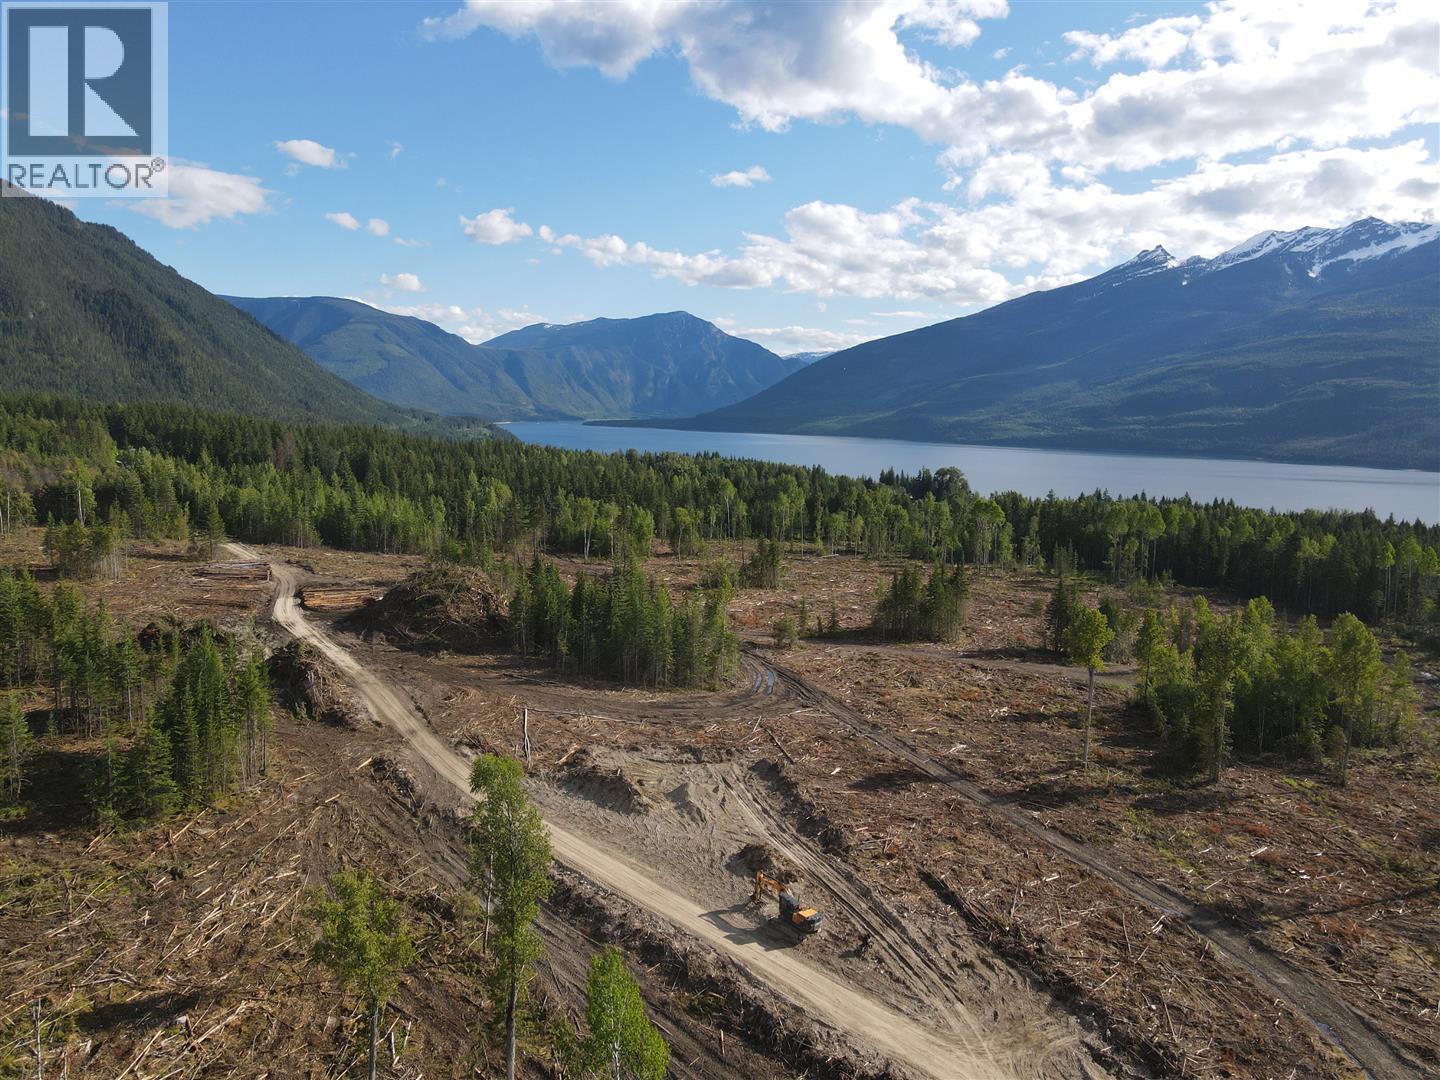
One of Nakusp's largest private properties secluded 149-acre estate at the end of a quiet road. This expansive parcel boasts a flat terrain sloping towards Arrow Lake, offering ideal westward exposure and breathtaking views of the lake and mountains. Recently logged, the views have really opened up, the property promises a superb climate for agriculture and potential for a prestigious estate. With existing amenities such as a well, power and septic, plus a border with a perennial mountain creek, his AG4K zoned property is perfect for diverse farming ventures. Minutes from Nakusp, it blends tranquility with convenient access to amenities and recreational options. Contact the realtor today for more information or to schedule a visit. (id:56537)
Call (250)-864-7337 for showing information. |
| Details |
| Amenities Nearby : Golf Nearby, Recreation, Schools, Shopping |
Access : Easy access |
Appliances Inc : - |
| Community Features : Rural Setting |
Features : Treed |
Structures : - |
| Total Parking Spaces : - |
View : - |
Waterfront : Waterfront on creek |
| Zoning Type : - |
| Building |
| Architecture Style : - |
Bathrooms (Partial) : 0 |
Cooling : - |
| Fire Protection : - |
Fireplace Fuel : - |
Fireplace Type : - |
| Floor Space : - |
Flooring : - |
Foundation Type : - |
| Heating Fuel : - |
Heating Type : No heat |
Roof Style : Unknown |
| Roofing Material : Unknown |
Sewer : Septic tank |
Utility Water : Well |
| Basement |
| Type : - |
Development : - |
Features : - |
| Land |
| Landscape Features : Wooded area |
| Rooms |
| Level : |
Type : |
Dimensions : |
| Main level |
Bedroom |
10' x 12' |
|
Full bathroom |
Measurements not available |
|
Kitchen |
10' x 12' |
|
Living room |
10' x 12' |
|
Primary Bedroom |
10' x 12' |
|
Data from sources believed reliable but should not be relied upon without verification. All measurements are
approximate.MLS®, Multiple Listing Service®, and all related graphics are trademarks of The Canadian Real Estate Association.
REALTOR®, REALTORS®, and all related graphics are trademarks of REALTOR® Canada Inc. a corporation owned by The Canadian Real Estate
Association and the National Association of REALTORS® .Copyright © 2023 Don Rae REALTOR® Not intended to solicit properties currently
under contract.
|