
|

|
| 3630 MOUNTAIN VIEW Road Bonnington V0G2G3 |
|
| Price : $1,125,000 |
Listing ID : 10388536
|
4 
|
3 
|
| Property Type : Single Family |
Building Type : House |
| Title : Freehold |
Finished Area : 2008 sqft |
| Built in : 2000 |
Total Parking Spaces : 12 |
|
|
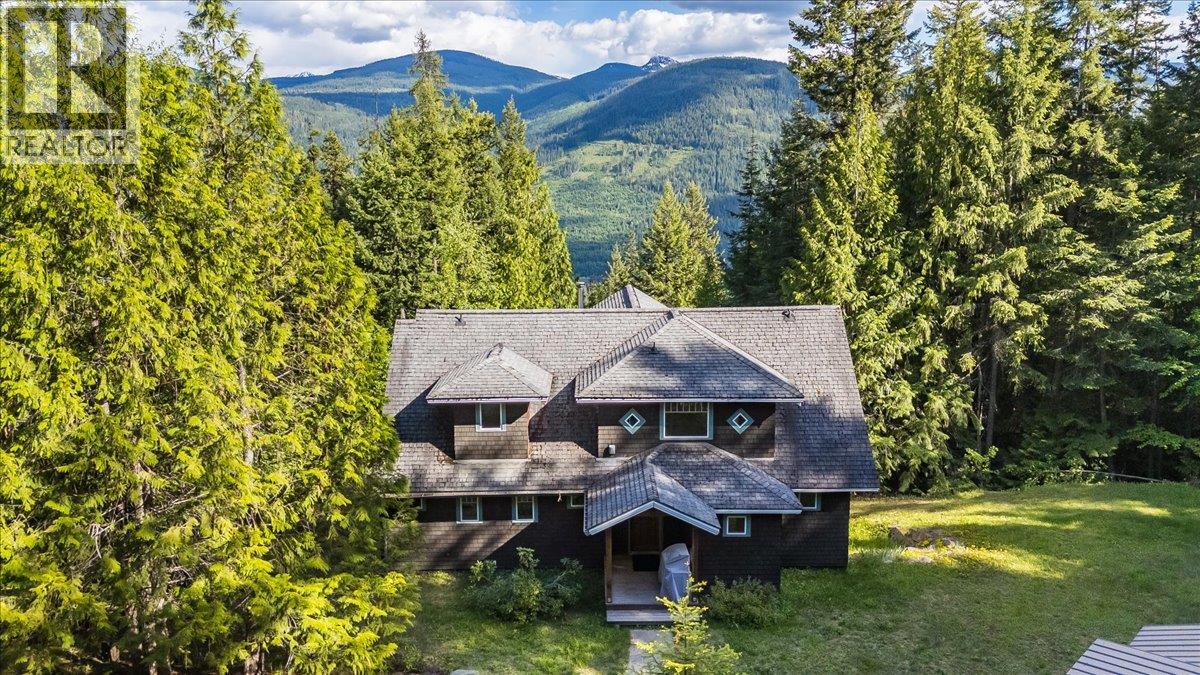
Welcome to 3630 Mountain View Rd a private Kootenay residence set on 1.59 scenic acres with stunning mountain and valley views. This beautiful 4 bedroom, 3 bathroom character home offers the perfect blend of warmth, comfort, and future potential for growing families or those seeking a peaceful lifestyle surrounded by nature. Inside, you are welcomed by natural hardwood floors, exposed wooden beams, and soft inviting tones that create a warm and calming setting. The updated open-concept kitchen features modern finishes, a gas stove, and a great layout through the dining area with walk-out access to the patio which is the perfect place to take in the breathtaking views. A wood-burning fireplace adds charm and comfort to the main living space. The upper level offers 3 bedrooms, 2 full bathrooms, convenient laundry, and a private primary bedroom wing complete with a walk-in closet and beautiful ensuite. The lower level provides plenty of storage and excellent development potential with separate entrances, room for another bathroom, and additional living space. Outside, enjoy raised garden beds, flat usable yard space, a covered double carport, and a versatile storage shed which could be a potential workshop, or future living space. A rare opportunity to enjoy privacy, character, and mountain living in the heart of the Kootenays. (id:56537)
Call (250)-864-7337 for showing information. |
| Details |
| Amenities Nearby : - |
Access : - |
Appliances Inc : Refrigerator, Dishwasher, Dryer, Range - Gas, Washer |
| Community Features : - |
Features : One Balcony |
Structures : - |
| Total Parking Spaces : 12 |
View : Mountain view, Valley view |
Waterfront : - |
| Zoning Type : - |
| Building |
| Architecture Style : Other |
Bathrooms (Partial) : 0 |
Cooling : - |
| Fire Protection : - |
Fireplace Fuel : Wood |
Fireplace Type : Conventional |
| Floor Space : - |
Flooring : Carpeted, Ceramic Tile, Hardwood |
Foundation Type : - |
| Heating Fuel : Electric, Wood |
Heating Type : Baseboard heaters, Other, Stove |
Roof Style : Unknown |
| Roofing Material : Asphalt shingle |
Sewer : Septic tank |
Utility Water : Community Water User's Utility |
| Basement |
| Type : Full |
Development : - |
Features : - |
| Land |
| Landscape Features : - |
| Rooms |
| Level : |
Type : |
Dimensions : |
| Basement |
Foyer |
15'0'' x 7'10'' |
|
Recreation room |
10'10'' x 12'9'' |
|
Storage |
10'8'' x 6'2'' |
|
Storage |
25'4'' x 12'10'' |
|
Utility room |
14'0'' x 9'5'' |
| Main level |
4pc Bathroom |
Measurements not available |
|
Bedroom |
10'0'' x 11'5'' |
|
Dining room |
10'2'' x 12'5'' |
|
Foyer |
11'9'' x 9'0'' |
|
Foyer |
6'8'' x 11'7'' |
|
Kitchen |
13'0'' x 18'0'' |
|
Living room |
15'2'' x 14'11'' |
|
Mud room |
7'0'' x 5'5'' |
|
Pantry |
2'0'' x 2'0'' |
| Second level |
4pc Bathroom |
Measurements not available |
|
4pc Ensuite bath |
Measurements not available |
|
Bedroom |
12'5'' x 15'0'' |
|
Bedroom |
12'7'' x 11'5'' |
|
Laundry room |
3'0'' x 5'0'' |
|
Primary Bedroom |
12'3'' x 21'0'' |
|
Data from sources believed reliable but should not be relied upon without verification. All measurements are
approximate.MLS®, Multiple Listing Service®, and all related graphics are trademarks of The Canadian Real Estate Association.
REALTOR®, REALTORS®, and all related graphics are trademarks of REALTOR® Canada Inc. a corporation owned by The Canadian Real Estate
Association and the National Association of REALTORS® .Copyright © 2023 Don Rae REALTOR® Not intended to solicit properties currently
under contract.
|