
|

|
| 1732 Zwicky Road Kaslo V0G1M0 |
|
| Price : $998,000 |
Listing ID : 10388002
|
4 
|
3 
|
| Property Type : Single Family |
Building Type : House |
| Title : Freehold |
Finished Area : 3211 sqft |
| Built in : 2003 |
Total Parking Spaces : 2 |
|
|
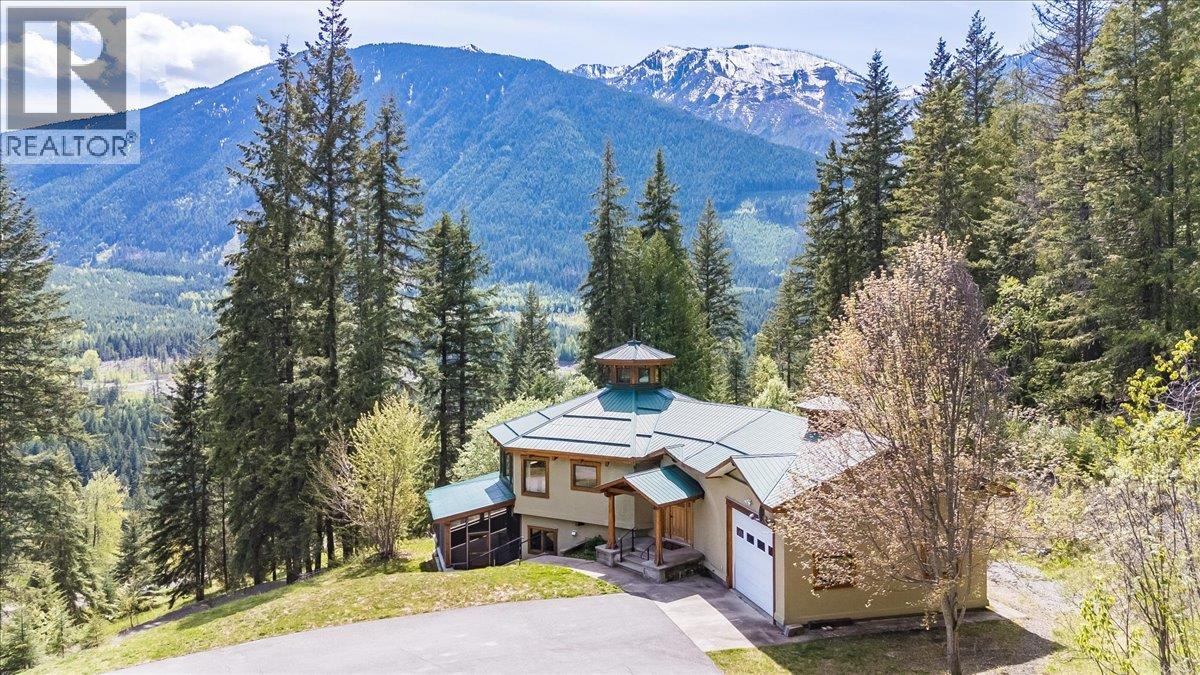
Eighteen and a half acres on two separate titles, minutes from Kaslo Village, with a custom post-and-beam home positioned to capture Kootenay Lake and the surrounding peaks. Genuine privacy and meaningful acreage within a short drive of the village's shops, school, and health centre. Completed in 2003, the home was designed around the land. Southern exposure carries light through the main living space all day, showcasing the craftsmanship of the post-and-beam construction and framing views that shift with the seasons. The open kitchen, dining, and living area is warmed year-round by geothermal in-floor radiant heat.The main level offers two bedrooms and a full bath. A welcoming entry, powder room, and generous laundry/mudroom connect to the attached double garage. The walkout lower level adds two further bedrooms, a full bath, and an expansive recreation room opening to a covered, screened patio. Over 3,200 square feet of finished living space.Outside, open ground transitions into mature forest, with a fenced garden area and a 1300 sq ft detached workshop complementing the attached garage. A property where the land and home carry equal weight — acreage, construction, and proximity to Kaslo all working together. (id:56537)
Call (250)-864-7337 for showing information. |
| Details |
| Amenities Nearby : Golf Nearby, Park, Recreation, Schools, Shopping |
Access : - |
Appliances Inc : - |
| Community Features : Rentals Allowed |
Features : Sloping |
Structures : - |
| Total Parking Spaces : 2 |
View : Lake view, Mountain view, View (panoramic) |
Waterfront : - |
| Zoning Type : - |
| Building |
| Architecture Style : Ranch |
Bathrooms (Partial) : 1 |
Cooling : - |
| Fire Protection : - |
Fireplace Fuel : - |
Fireplace Type : - |
| Floor Space : - |
Flooring : Hardwood |
Foundation Type : - |
| Heating Fuel : Other |
Heating Type : Geothermal, Heat Pump |
Roof Style : Unknown |
| Roofing Material : Metal |
Sewer : - |
Utility Water : Well |
| Basement |
| Type : Full |
Development : - |
Features : - |
| Land |
| Landscape Features : Sloping, Wooded area |
| Rooms |
| Level : |
Type : |
Dimensions : |
| Lower level |
4pc Bathroom |
9'8'' x 10'8'' |
|
Bedroom |
13'10'' x 19'8'' |
|
Bedroom |
17'7'' x 18'2'' |
|
Recreation room |
38'5'' x 26'7'' |
|
Sunroom |
35'10'' x 46' |
|
Utility room |
17'3'' x 25'11'' |
| Main level |
2pc Bathroom |
6'10'' x 4'5'' |
|
4pc Bathroom |
13'6'' x 14'8'' |
|
Bedroom |
13'2'' x 18'5'' |
|
Dining room |
6'9'' x 13'9'' |
|
Foyer |
14'5'' x 11'4'' |
|
Kitchen |
15' x 11'9'' |
|
Laundry room |
18' x 11'4'' |
|
Living room |
14'6'' x 25'5'' |
|
Other |
22'3'' x 23'9'' |
|
Primary Bedroom |
18'10'' x 13'6'' |
|
Data from sources believed reliable but should not be relied upon without verification. All measurements are
approximate.MLS®, Multiple Listing Service®, and all related graphics are trademarks of The Canadian Real Estate Association.
REALTOR®, REALTORS®, and all related graphics are trademarks of REALTOR® Canada Inc. a corporation owned by The Canadian Real Estate
Association and the National Association of REALTORS® .Copyright © 2023 Don Rae REALTOR® Not intended to solicit properties currently
under contract.
|