
|

|
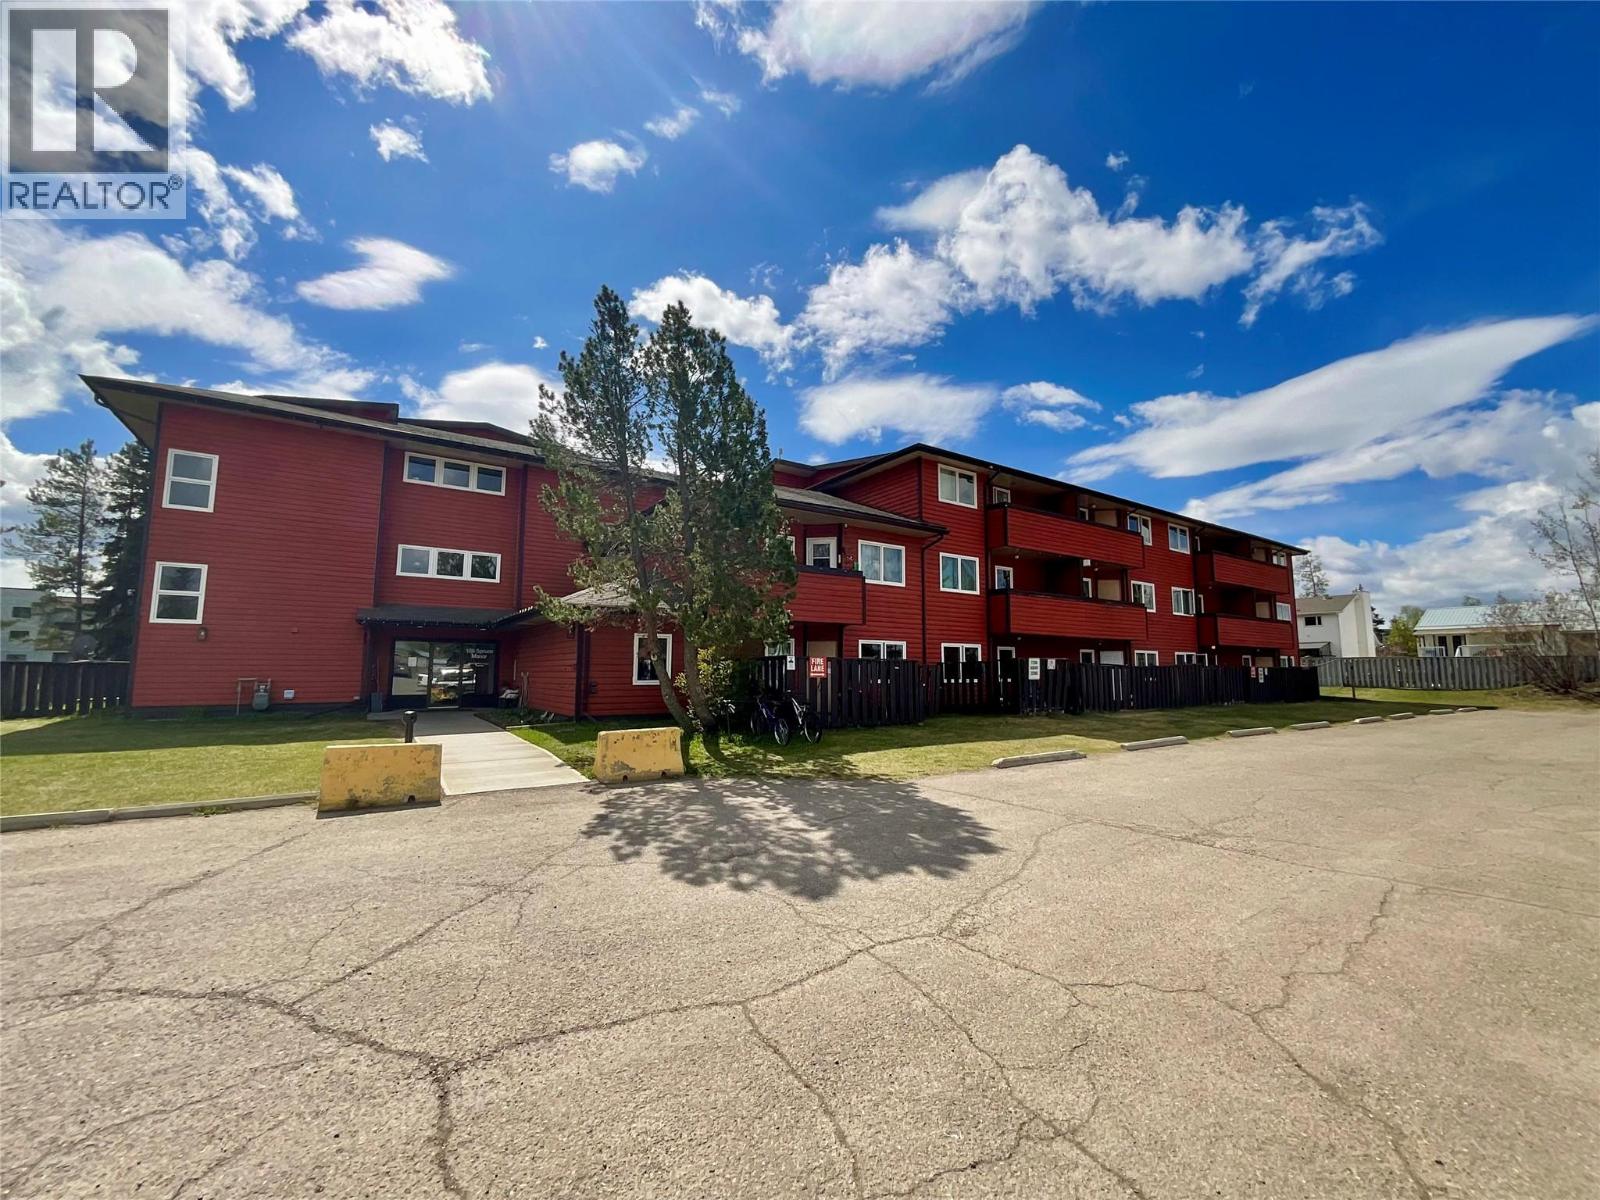
| 108 Spruce Avenue Unit# 315 Tumbler Ridge V0C2W0 |
|
| Price : $65,000 |
Listing ID : 10388296
|
1 
|
1 
|
| Property Type : Single Family |
Building Type : Apartment |
| Maintenance Fee : 277.20 |
Fee Paid : Monthly |
| Title : Strata |
Finished Area : 637 sqft |
| Built in : 1982 |
Total Parking Spaces : 1 |
|
|
LIVE ABOVE THE CROWD! This fully furnished 1-bedroom condo on the top floor offers comfort, convenience, and value. Enjoy peace and quiet with no one above you, plus recent updates including newer flooring, updated windows, an updated fridge, and a newer toilet. This bright and inviting home features a good-sized covered balcony — the perfect spot to relax and take in the sunset views. There’s also plenty of storage with a handy in-unit storage room plus an additional storage cage. Laundry facilities are conveniently located on each floor. Ideally located close to the downtown core and schools, this condo is an excellent opportunity for first-time buyers, students, or investors. Currently tenant-occupied. Strata fees are only $277.20 a month, and 2025 property taxes were just over $1,200. Best of all, this home is listed below BC assessed value, making it an great buy. Contact your agent to view. (id:56537)
Call (250)-864-7337 for showing information. |
| Details |
| Amenities Nearby : Golf Nearby, Schools, Shopping |
Access : - |
Appliances Inc : Refrigerator, Oven, Hood Fan |
| Community Features : Rentals Allowed |
Features : - |
Structures : - |
| Total Parking Spaces : 1 |
View : - |
Waterfront : - |
| Zoning Type : - |
| Building |
| Architecture Style : - |
Bathrooms (Partial) : 0 |
Cooling : - |
| Fire Protection : - |
Fireplace Fuel : - |
Fireplace Type : - |
| Floor Space : - |
Flooring : - |
Foundation Type : - |
| Heating Fuel : Electric |
Heating Type : Baseboard heaters |
Roof Style : Unknown |
| Roofing Material : Asphalt shingle |
Sewer : Municipal sewage system |
Utility Water : Municipal water |
| Basement |
| Type : - |
Development : - |
Features : - |
| Land |
| Landscape Features : - |
| Rooms |
| Level : |
Type : |
Dimensions : |
| Main level |
Dining room |
10'8'' x 5'9'' |
|
Full bathroom |
7'10'' x 4'11'' |
|
Kitchen |
10'3'' x 7'11'' |
|
Living room |
12'11'' x 12'5'' |
|
Primary Bedroom |
10'11'' x 10'6'' |
|
Storage |
5'2'' x 4'10'' |
|
Data from sources believed reliable but should not be relied upon without verification. All measurements are
approximate.MLS®, Multiple Listing Service®, and all related graphics are trademarks of The Canadian Real Estate Association.
REALTOR®, REALTORS®, and all related graphics are trademarks of REALTOR® Canada Inc. a corporation owned by The Canadian Real Estate
Association and the National Association of REALTORS® .Copyright © 2023 Don Rae REALTOR® Not intended to solicit properties currently
under contract.
|