
|

|
| 6580 Highway 6 Ymir V0G2K0 |
|
| Price : $1,899,000 |
Listing ID : 10388405
|
4 
|
3 
|
| Property Type : Single Family |
Building Type : House |
| Title : Freehold |
Finished Area : 3170 sqft |
| Built in : 1993 |
Total Parking Spaces : - |
|
|
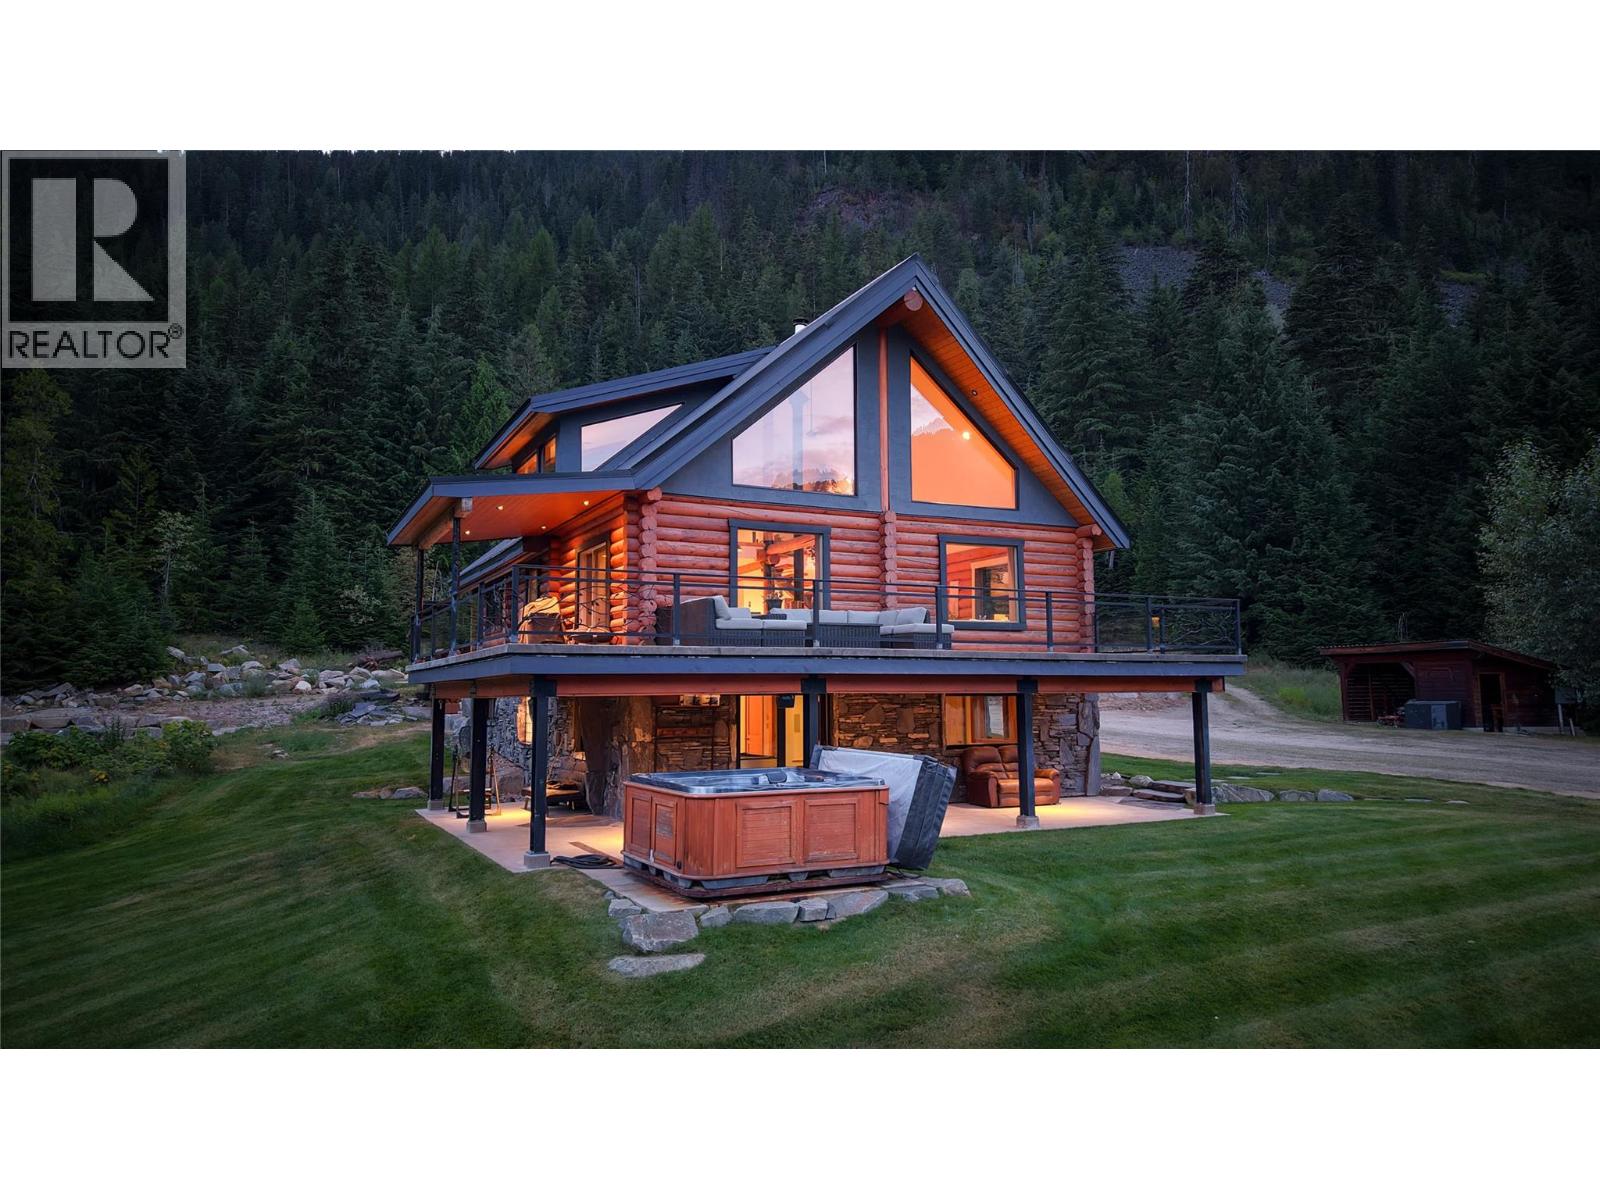
Rarely does a property of this calibre emerge — one where architectural craftsmanship, untamed wilderness, breathtaking mountain views and resort-calibre amenities converge on 9.12 secluded acres of pure British Columbia grandeur. A masterwork of custom log construction, this four-bedroom, three-bathroom residence honours its mountain surroundings without compromising an ounce of refinement. Rich hardwood floors run throughout, warmed by radiant in-floor heating, while a commanding wood stove anchors the open-concept living space. The primary suite offers a deep soaker tub overlooking the property, and a lower-level retreat with two bedrooms and a steam shower ensures every guest is accommodated in style. Outside, an eleven-foot pool with natural rock features and a custom pergola sets the stage for effortless entertaining. A hot tub, irrigated soccer pitch, raised garden beds, and endless natural terrain complete the picture. A detached workshop with a finished yoga studio above adds yet another dimension to this remarkable estate. Additional Fed by both a private well and a natural creek, and positioned just fifteen minutes from Whitewater Ski Resort and twenty from Nelson — this is not simply a home. It is a legacy holding, waiting to be claimed. (id:56537)
Call (250)-864-7337 for showing information. |
| Details |
| Amenities Nearby : Public Transit |
Access : - |
Appliances Inc : Refrigerator, Dishwasher, Dryer, Cooktop - Electric, Oven - Electric, Oven, Washer |
| Community Features : Rural Setting |
Features : Level lot, Private setting, Balcony |
Structures : - |
| Total Parking Spaces : - |
View : Mountain view, Valley view, View (panoramic) |
Waterfront : - |
| Zoning Type : - |
| Building |
| Architecture Style : Log house/cabin |
Bathrooms (Partial) : 0 |
Cooling : - |
| Fire Protection : - |
Fireplace Fuel : Wood |
Fireplace Type : Conventional |
| Floor Space : - |
Flooring : Cork, Wood, Tile |
Foundation Type : - |
| Heating Fuel : Other, Wood |
Heating Type : Stove |
Roof Style : Unknown |
| Roofing Material : Metal |
Sewer : Septic tank |
Utility Water : Creek/Stream |
| Basement |
| Type : Full |
Development : - |
Features : - |
| Land |
| Landscape Features : Landscaped, Level, Wooded area, Underground sprinkler |
| Rooms |
| Level : |
Type : |
Dimensions : |
| Lower level |
3pc Bathroom |
Measurements not available |
|
Bedroom |
12'8'' x 13'2'' |
|
Bedroom |
14'8'' x 9'8'' |
|
Family room |
13'7'' x 14'5'' |
|
Games room |
13'4'' x 18'2'' |
|
Laundry room |
9'1'' x 9'4'' |
| Main level |
3pc Bathroom |
13' x 8'2'' |
|
Bedroom |
14'1'' x 13'1'' |
|
Dining room |
14'5'' x 12' |
|
Foyer |
13' x 8'2'' |
|
Kitchen |
14'6'' x 14'8'' |
|
Living room |
14'6'' x 16'3'' |
| Second level |
3pc Ensuite bath |
Measurements not available |
|
Primary Bedroom |
26'5'' x 22'3'' |
|
Data from sources believed reliable but should not be relied upon without verification. All measurements are
approximate.MLS®, Multiple Listing Service®, and all related graphics are trademarks of The Canadian Real Estate Association.
REALTOR®, REALTORS®, and all related graphics are trademarks of REALTOR® Canada Inc. a corporation owned by The Canadian Real Estate
Association and the National Association of REALTORS® .Copyright © 2023 Don Rae REALTOR® Not intended to solicit properties currently
under contract.
|