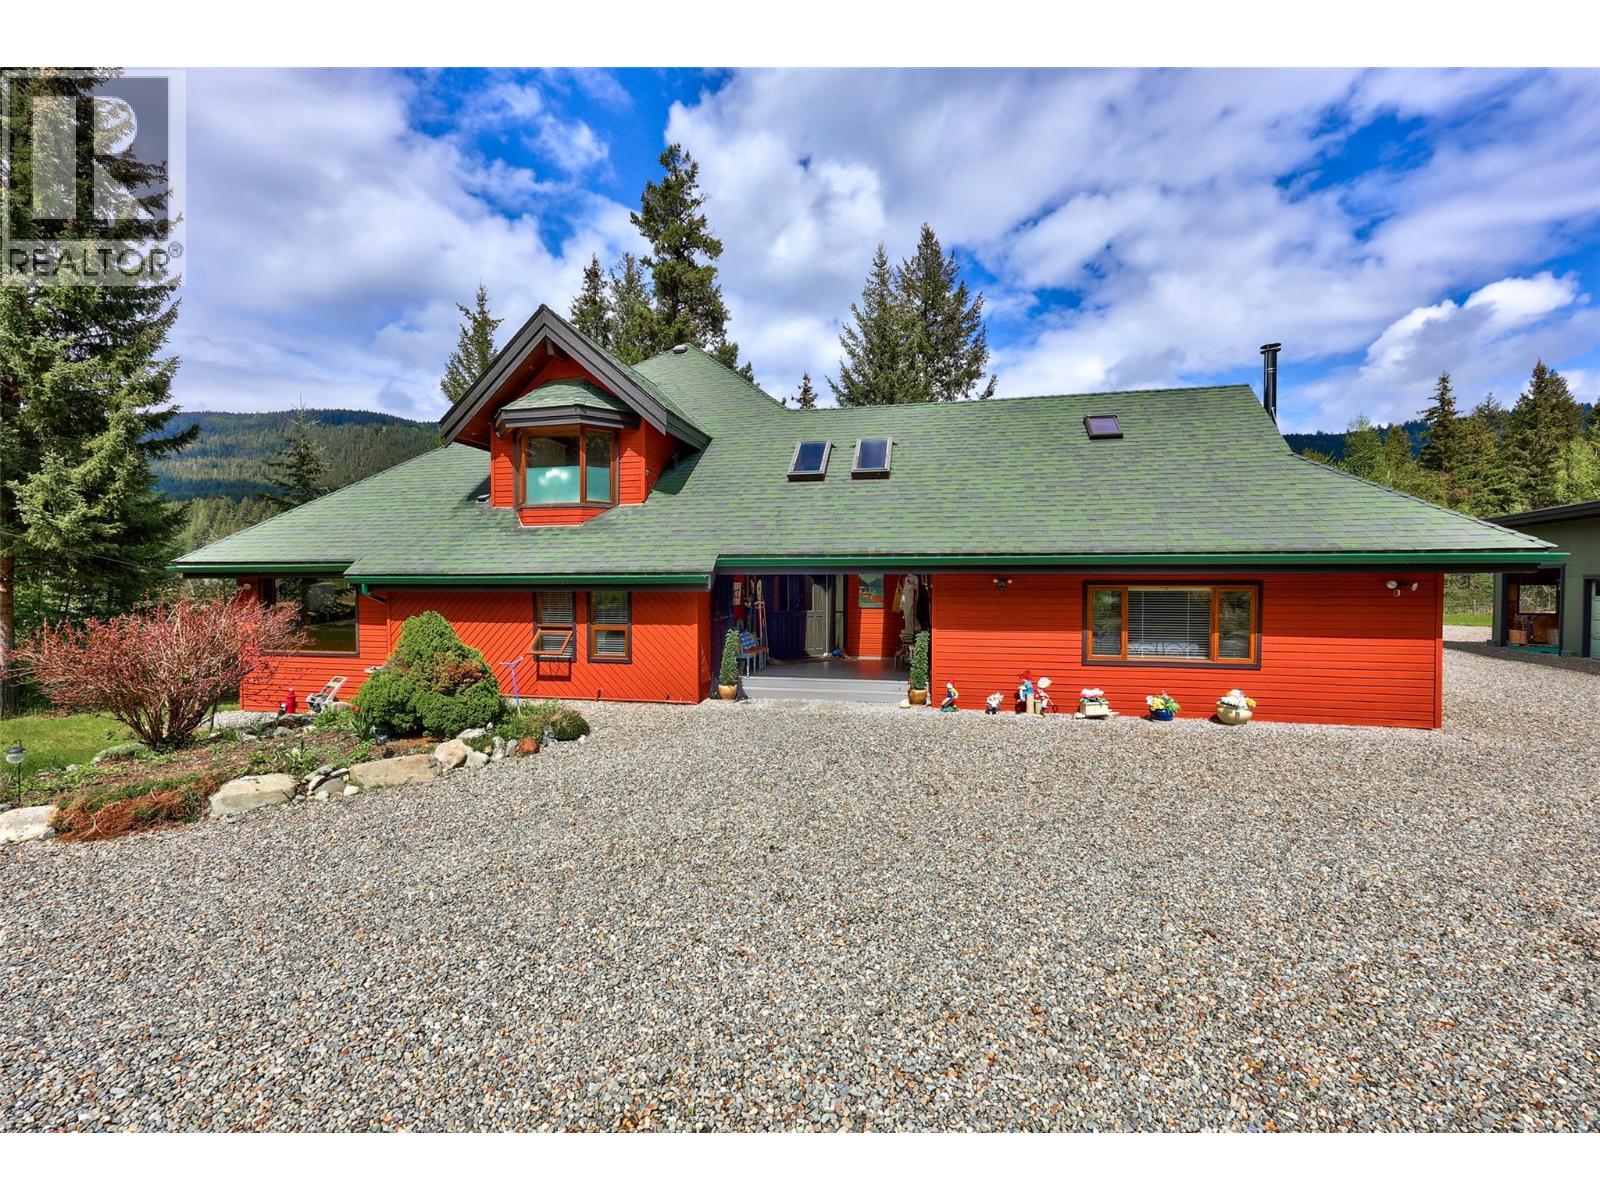
Rare opportunity to own a stunning 24-acre lakefront retreat offering privacy, functionality, and year-round recreation. This well-maintained property has seen extensive recent improvements including refinished floors in the main living area, painted deck and baseboards, plus extensive Fire Smart work for added peace of mind. Main level offers a covered & inviting entry, kitchen and dining area, office, sunroom, bedroom with 3-piece ensuite, additional kitchen space, separate family room area with its own 3-piece ensuite, storage area, and a cozy wood-burning fireplace. Upstairs includes two bedrooms; a generous primary bedroom / office with wic & 4-piece ensuite. The lower level features an additional bedroom with storage, gym area, laundry, wood-burning fireplace. Comfort and efficiency are prioritized with high-efficiency electric heaters, heat pump with air conditioning, and a durable 50-year fireproof asphalt tile roof. Offered largely furnished and includes valuable extras such as a snowblower, wood splitter, mower, quad, tools, ladders, and pumps for water and sprinklers. Enjoy lakefront living with 2 docks, a BBQ connected to a gas outlet, propane system, well water plus creek water access, septic field, garden area, and a charming detached covered porch area. Shared driveway access is secured through a registered easement. 20 mins. to downtown Kamloops or Sun Peaks, this unique property offers an exceptional combination of recreation, comfort & long term value. (id:56537)
Call (250)-864-7337 for showing information. |
| Details |
| Amenities Nearby : - |
Access : Easy access |
Appliances Inc : Range, Refrigerator, Dishwasher, Washer & Dryer |
| Community Features : Rural Setting |
Features : Private setting, Central island |
Structures : Dock |
| Total Parking Spaces : 2 |
View : Mountain view, View of water |
Waterfront : Waterfront on lake |
| Zoning Type : - |
| Building |
| Architecture Style : Multi-level |
Bathrooms (Partial) : 0 |
Cooling : Heat Pump |
| Fire Protection : - |
Fireplace Fuel : Wood |
Fireplace Type : Conventional |
| Floor Space : - |
Flooring : Hardwood, Tile |
Foundation Type : - |
| Heating Fuel : - |
Heating Type : Forced air, Heat Pump, See remarks |
Roof Style : Unknown |
| Roofing Material : Asphalt shingle |
Sewer : - |
Utility Water : Well |
| Basement |
| Type : Full |
Development : - |
Features : - |
| Land |
| Landscape Features : Landscaped, Wooded area |
| Rooms |
| Level : |
Type : |
Dimensions : |
| Basement |
Bedroom |
13'6'' x 14'4'' |
|
Gym |
8'11'' x 13'5'' |
|
Laundry room |
9'5'' x 13'5'' |
|
Utility room |
16'8'' x 13'4'' |
| Main level |
3pc Bathroom |
Measurements not available |
|
3pc Ensuite bath |
Measurements not available |
|
Bedroom |
13'1'' x 12'11'' |
|
Dining room |
10'1'' x 17'1'' |
|
Family room |
19'7'' x 21'1'' |
|
Foyer |
10'7'' x 11' |
|
Kitchen |
14'9'' x 11'9'' |
|
Living room |
28'9'' x 16'3'' |
|
Mud room |
7'1'' x 14'4'' |
|
Office |
13'6'' x 13'5'' |
|
Sunroom |
6'6'' x 20'1'' |
| Second level |
4pc Ensuite bath |
Measurements not available |
|
Bedroom |
16'4'' x 9'8'' |
|
Office |
11'8'' x 9'6'' |
|
Primary Bedroom |
21'2'' x 25'3'' |
|