
|

|
| 17545 Pilot Bay Road Unit# 17541 Crawford Bay V0B1X0 |
|
| Price : $825,000 |
Listing ID : 10387963
|
2 
|
2 
|
| Property Type : Single Family |
Building Type : House |
| Title : Freehold |
Finished Area : 1495 sqft |
| Built in : 1985 |
Total Parking Spaces : - |
|
|
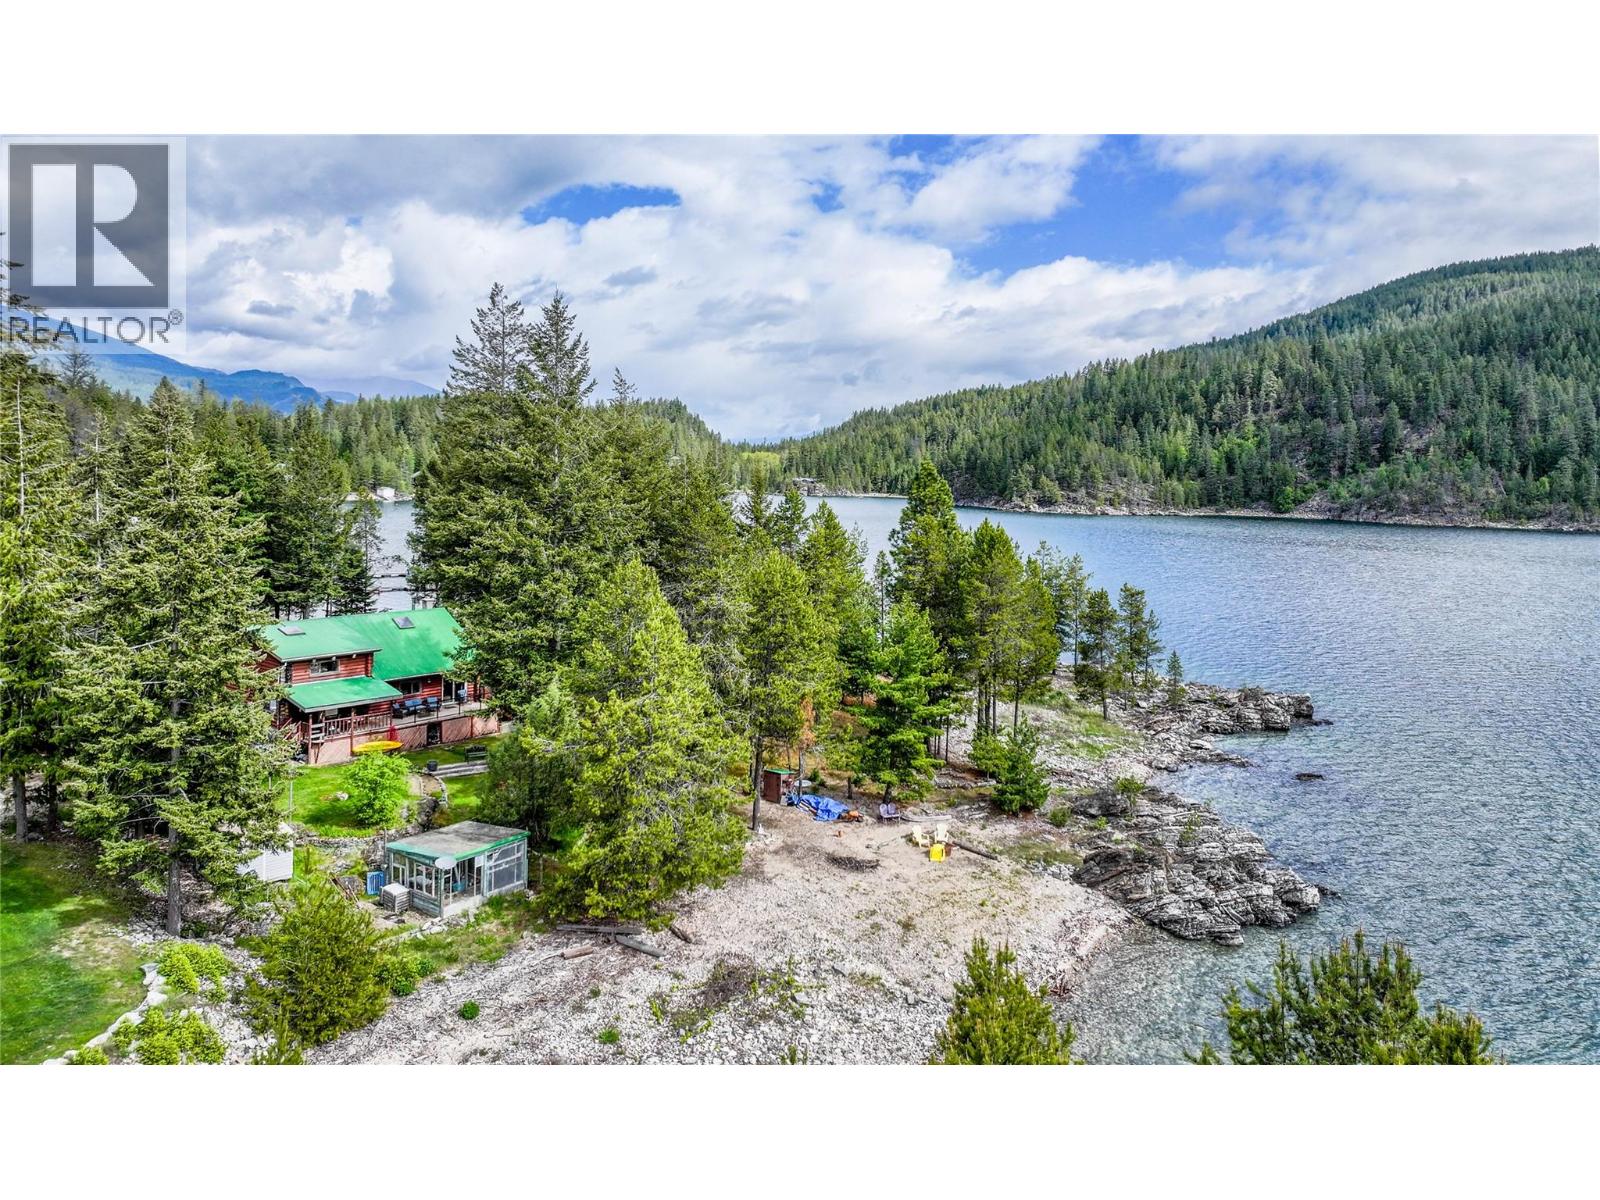
This Beautiful property is in one of the best locations Kootenay Lake has to offer! First time offered for sale outside of the family, this well loved property is a gem. This offering is for a 1/3 undivided interest in title; however, the home and private yard are exclusively yours to enjoy. There are only two other homes on the property. This is NOT a Strata or Co-op. Shared common areas include the stunning beaches, outbuildings, and surrounding grounds. End of the road privacy, Crawford bay is a beautiful community all year long. The home features a brand-new septic system installed in 2024, a cozy wood-burning stove, plenty of storage space, lake view sun deck, walk-in shower, 2 bedrooms, and 1.5 bathrooms. Outside, you’ll find fruit trees and a greenhouse, perfect for gardening enthusiasts. Whether you are searching for a vacation property, family getaway, or a peaceful place to relocate, this stunning property is sure to impress and will absolutely knock your socks off. This is a must-see! (id:56537)
Call (250)-864-7337 for showing information. |
| Details |
| Amenities Nearby : - |
Access : - |
Appliances Inc : Refrigerator, Dishwasher, Range - Electric, Washer & Dryer |
| Community Features : - |
Features : Balcony |
Structures : - |
| Total Parking Spaces : - |
View : Lake view, Mountain view |
Waterfront : Waterfront on lake |
| Zoning Type : - |
| Building |
| Architecture Style : Log house/cabin |
Bathrooms (Partial) : 1 |
Cooling : - |
| Fire Protection : - |
Fireplace Fuel : - |
Fireplace Type : Free Standing Metal |
| Floor Space : - |
Flooring : - |
Foundation Type : - |
| Heating Fuel : Wood |
Heating Type : Stove |
Roof Style : Unknown |
| Roofing Material : Metal |
Sewer : Septic tank |
Utility Water : Lake/River Water Intake |
| Basement |
| Type : - |
Development : - |
Features : - |
| Land |
| Landscape Features : - |
| Rooms |
| Level : |
Type : |
Dimensions : |
| Main level |
Bedroom |
15'4'' x 14'1'' |
|
Full bathroom |
5'6'' x 9'0'' |
|
Kitchen |
20'9'' x 9'11'' |
|
Laundry room |
13'7'' x 13'9'' |
|
Living room |
24'10'' x 17'10'' |
| Second level |
Partial ensuite bathroom |
3'8'' x 6'3'' |
|
Primary Bedroom |
15'1'' x 18'11'' |
|
Data from sources believed reliable but should not be relied upon without verification. All measurements are
approximate.MLS®, Multiple Listing Service®, and all related graphics are trademarks of The Canadian Real Estate Association.
REALTOR®, REALTORS®, and all related graphics are trademarks of REALTOR® Canada Inc. a corporation owned by The Canadian Real Estate
Association and the National Association of REALTORS® .Copyright © 2023 Don Rae REALTOR® Not intended to solicit properties currently
under contract.
|