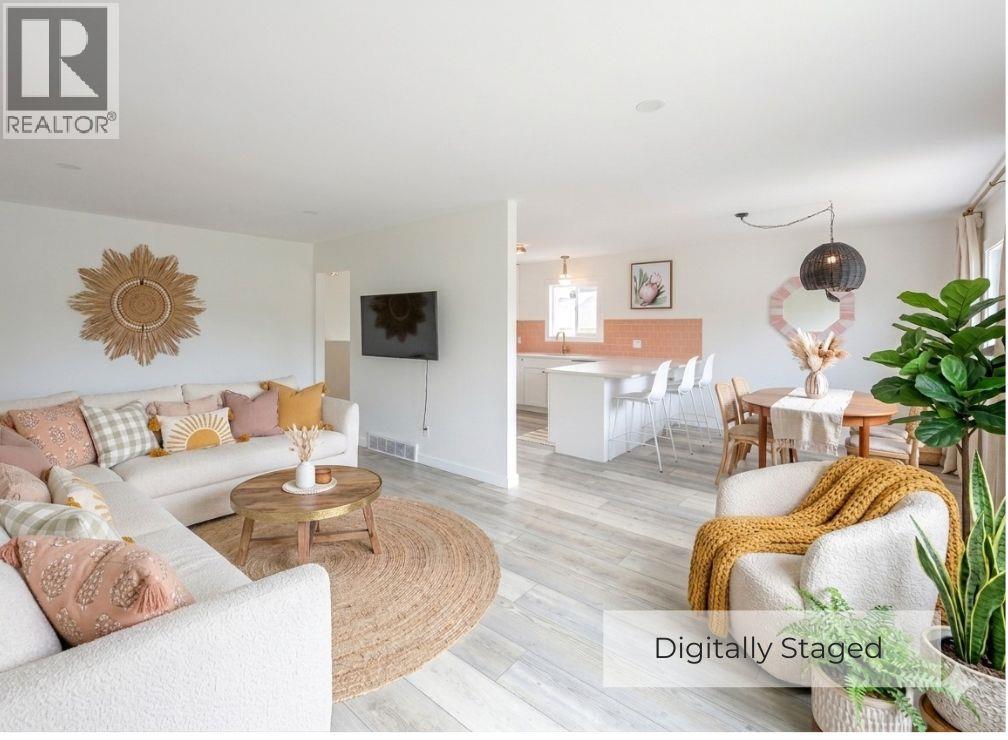
Full duplex with 3,352 SF of living space! Unit 2 is fully renovated and move-in ready featuring a stunning kitchen with modern pink tile, quartz countertops, soft-close cabinetry, copper fixtures, new flooring, trim, paint, lighting, new windows, a heat pump, and hot water tank. Both bathrooms boast new vanities, modern lighting, state-of-the-art mirrors, and a beautiful tile shower upstairs. Unit 1 is a blank canvas in original condition—equipped with a new AC and hot water tank—giving you immediate equity-building potential; Increase your investment with renovations. EACH SIDE has 3 bedrooms, 2 bathrooms, 1,776 SF, and a full basement. A rare investment opportunity located just minutes from schools, shopping, and downtown. Live in one unit, rent the other, host multi-generational living, or maximize cash flow. Both sides showcase a great floor plan with two bedrooms, a kitchen, and expansive living/dining areas on the main floor. The full basements has a 3rd bedroom, 2nd family room (double as a bedroom, office, craft room), an oversized laundry room, direct access to covered carport parking, and secondary outside access with prime suite potential for a mortgage helper. Outside features a shared fully fenced private backyard with an in-ground pool, garden space, shed, dual covered carports, and visitor parking. Each side has parking for a minimum of two vehicles, plus additional guest and street parking. Full info package with photos available for both sides. (id:56537)
Call (250)-864-7337 for showing information. |
| Details |
| Amenities Nearby : Golf Nearby, Park, Recreation, Schools, Shopping |
Access : Easy access |
Appliances Inc : Range, Refrigerator, Dryer, Washer |
| Community Features : Family Oriented, Pets Allowed, Rentals Allowed |
Features : Level lot, Private setting, Corner Site |
Structures : - |
| Total Parking Spaces : 4 |
View : Mountain view |
Waterfront : - |
| Zoning Type : - |
| Building |
| Architecture Style : - |
Bathrooms (Partial) : 0 |
Cooling : Central air conditioning |
| Fire Protection : - |
Fireplace Fuel : - |
Fireplace Type : - |
| Floor Space : - |
Flooring : - |
Foundation Type : - |
| Heating Fuel : Electric |
Heating Type : Forced air |
Roof Style : Unknown |
| Roofing Material : Asphalt shingle |
Sewer : Municipal sewage system |
Utility Water : Municipal water |
| Basement |
| Type : Full |
Development : - |
Features : - |
| Land |
| Landscape Features : Landscaped, Level |
| Rooms |
| Level : |
Type : |
Dimensions : |
| Basement |
4pc Bathroom |
5'1'' x 7'1'' |
|
4pc Bathroom |
5'7'' x 7'1'' |
|
Bedroom |
12'10'' x 11' |
|
Family room |
18'7'' x 10'6'' |
|
Laundry room |
10'9'' x 9'3'' |
|
Laundry room |
9'3'' x 10'9'' |
|
Utility room |
3'1'' x 6'11'' |
|
Utility room |
6'1'' x 6'11'' |
| Main level |
4pc Bathroom |
4'11'' x 7'7'' |
|
4pc Bathroom |
7'7'' x 4'11'' |
|
Bedroom |
10'2'' x 11'3'' |
|
Bedroom |
11'3'' x 10'2'' |
|
Dining room |
11'6'' x 8'10'' |
|
Dining room |
8'10'' x 11'6'' |
|
Kitchen |
11'4'' x 9'8'' |
|
Kitchen |
9'8'' x 11'4'' |
|
Living room |
20'1'' x 11'10'' |
|
Other |
5'10'' x 9'4'' |
|
Other |
9'4'' x 5'10'' |
|
Primary Bedroom |
14'7'' x 9'4'' |
|