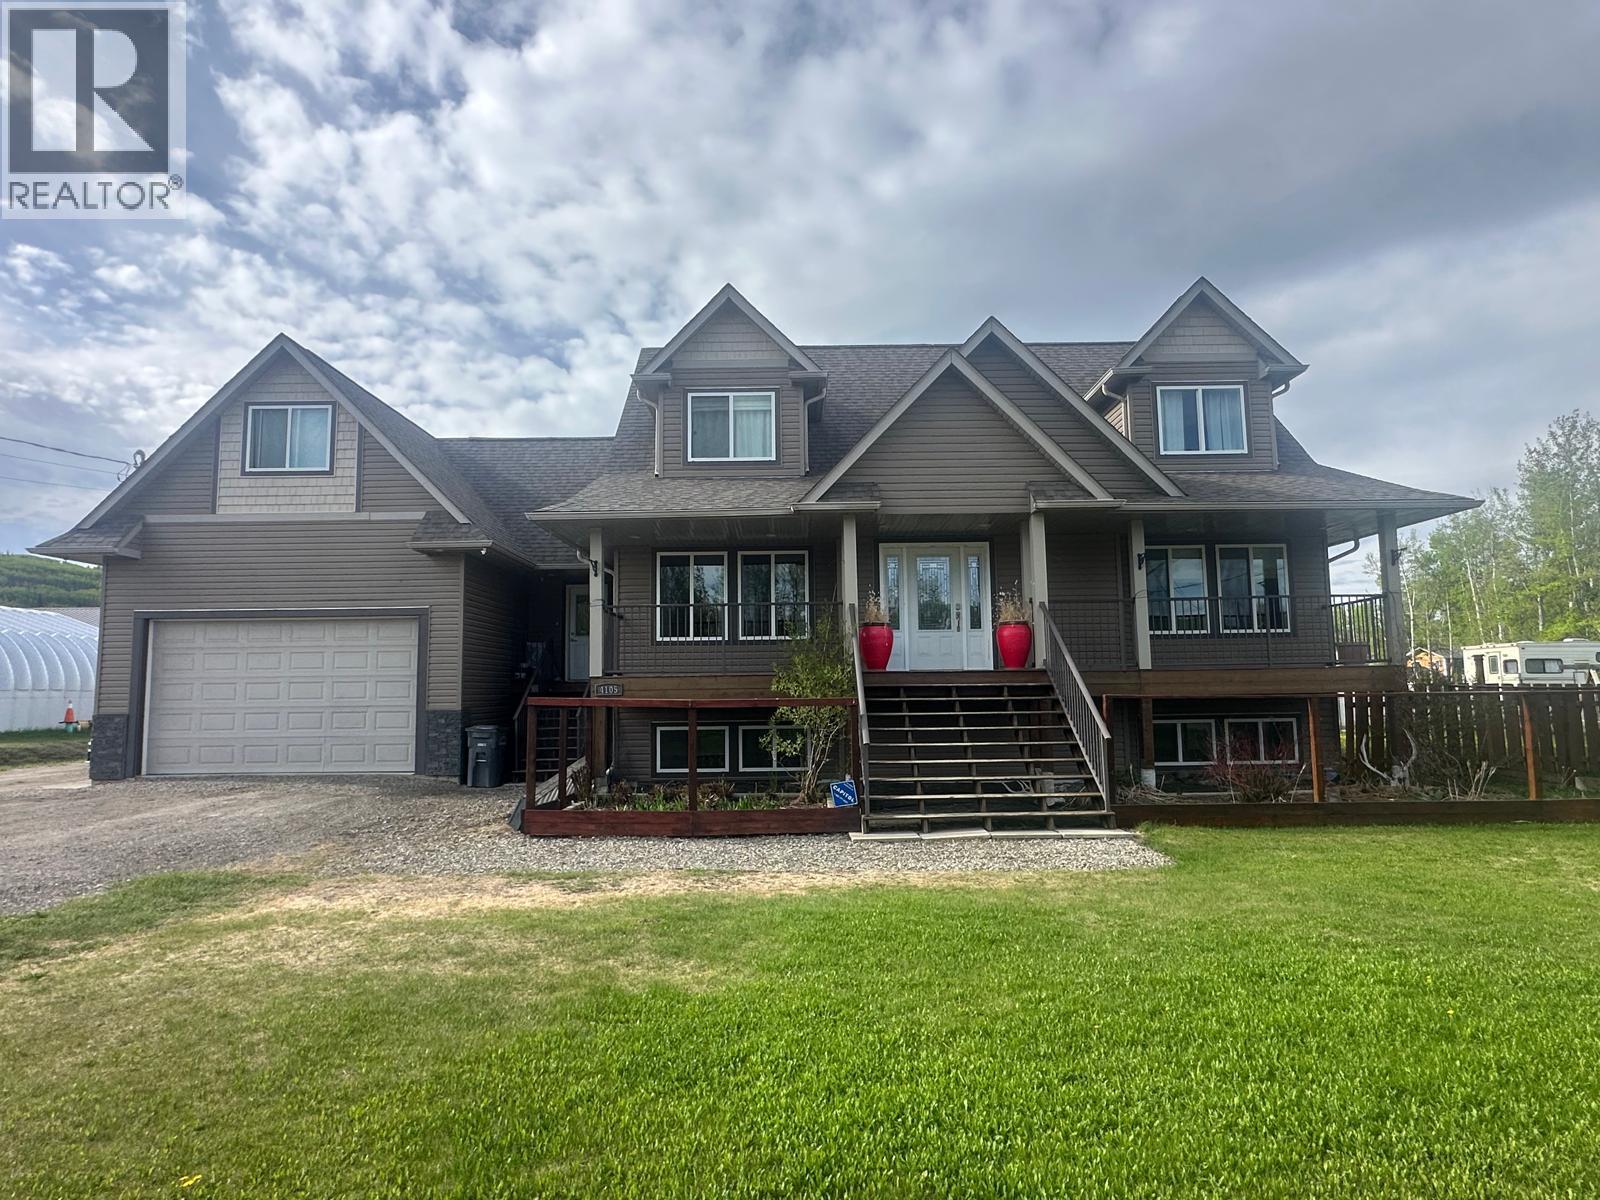
HOME IS WHERE THE HEART IS. Become the proud owner of one of Chetwynd's executive custom design homes that is ready for fun, family and friends. Featuring over 3,889 square feet of livable and loveable space, a heated double garage, front covered deck as well as a deck on the back, all sitting on three town lots, .57 of an acre. You’ll be greeted with a grand foyer showcasing hand scraped hardwoods on main & upper, wrought iron staircase and cathedral ceiling, Kitchen is equipped with new appliances within the last year, plenty of counter space and a commercial grade gas range with convection oven. The living room boasts vaulted ceilings, a custom gas fireplace that runs during a power outage, French doors, a built-in bookcase, and custom wall niches. Spacious master bedroom is a true retreat, featuring a luxurious 5-piece ensuite with a therapeutic air jet tub, stand-alone shower, dual sinks and a walk-in closet. Special features are packed throughout the entire home, including boiler hydronic heat in basement and garage, stainless steel indirect fired hot water tank, all heated tile floors, 98% efficiency furnace and 98% efficiency boiler, 30-year warranty vinyl flooring in the basement, a garbage disposal, and a large bonus room. oversized doors, Outside, this great location comes complete with a 30’x30’ Shop to lock with oversize doors and city plumbing, a small green house and berry patch, tons of flowers, fenced backyard, firepit and pool area, making it the right choice. Call for a viewing today. (id:56537)
Call (250)-864-7337 for showing information. |
| Details |
| Amenities Nearby : Recreation, Schools, Shopping |
Access : Easy access |
Appliances Inc : Refrigerator, Dishwasher, Dryer, Range - Gas, Microwave, Washer, Oven - Built-In |
| Community Features : Pets Allowed |
Features : Level lot, Corner Site, Jacuzzi bath-tub |
Structures : - |
| Total Parking Spaces : 2 |
View : - |
Waterfront : - |
| Zoning Type : - |
| Building |
| Architecture Style : Multi-level |
Bathrooms (Partial) : 0 |
Cooling : - |
| Fire Protection : Smoke Detector Only |
Fireplace Fuel : Gas |
Fireplace Type : Unknown |
| Floor Space : - |
Flooring : - |
Foundation Type : - |
| Heating Fuel : - |
Heating Type : Forced air, See remarks |
Roof Style : Unknown |
| Roofing Material : Asphalt shingle |
Sewer : Municipal sewage system |
Utility Water : Municipal water |
| Basement |
| Type : Full |
Development : - |
Features : - |
| Land |
| Landscape Features : Landscaped, Level |
| Rooms |
| Level : |
Type : |
Dimensions : |
| Basement |
3pc Bathroom |
5'7'' x 12' |
|
Bedroom |
11'5'' x 11'4'' |
|
Bedroom |
15'7'' x 11'11'' |
|
Other |
13'6'' x 9'11'' |
|
Other |
18'1'' x 11'7'' |
|
Other |
30'1'' x 13'10'' |
|
Utility room |
6'4'' x 12' |
| Main level |
3pc Bathroom |
6'1'' x 5'6'' |
|
5pc Ensuite bath |
12'8'' x 10'11'' |
|
Bedroom |
7'11'' x 12' |
|
Dining room |
16'5'' x 16'1'' |
|
Foyer |
13'11'' x 13'10'' |
|
Kitchen |
14'1'' x 12'3'' |
|
Laundry room |
14'6'' x 6'8'' |
|
Living room |
8'3'' x 12'3'' |
|
Primary Bedroom |
15'9'' x 12' |
| Second level |
4pc Bathroom |
10'9'' x 12' |
|
Bedroom |
12'10'' x 12' |
|
Bedroom |
13'5'' x 12' |
|
Bedroom |
15'6'' x 12'1'' |
| Third level |
Loft |
22'10'' x 12' |
|