
|

|
| 227 BATTLE Street Unit# 101 Kamloops V2C2L3 |
|
| Price : $524,900 |
Listing ID : 10388220
|
2 
|
2 
|
| Property Type : Single Family |
Building Type : Row / Townhouse |
| Maintenance Fee : 597.90 |
Fee Paid : Monthly |
| Title : Strata |
Finished Area : 1178 sqft |
| Built in : 2020 |
Total Parking Spaces : 2 |
|
|
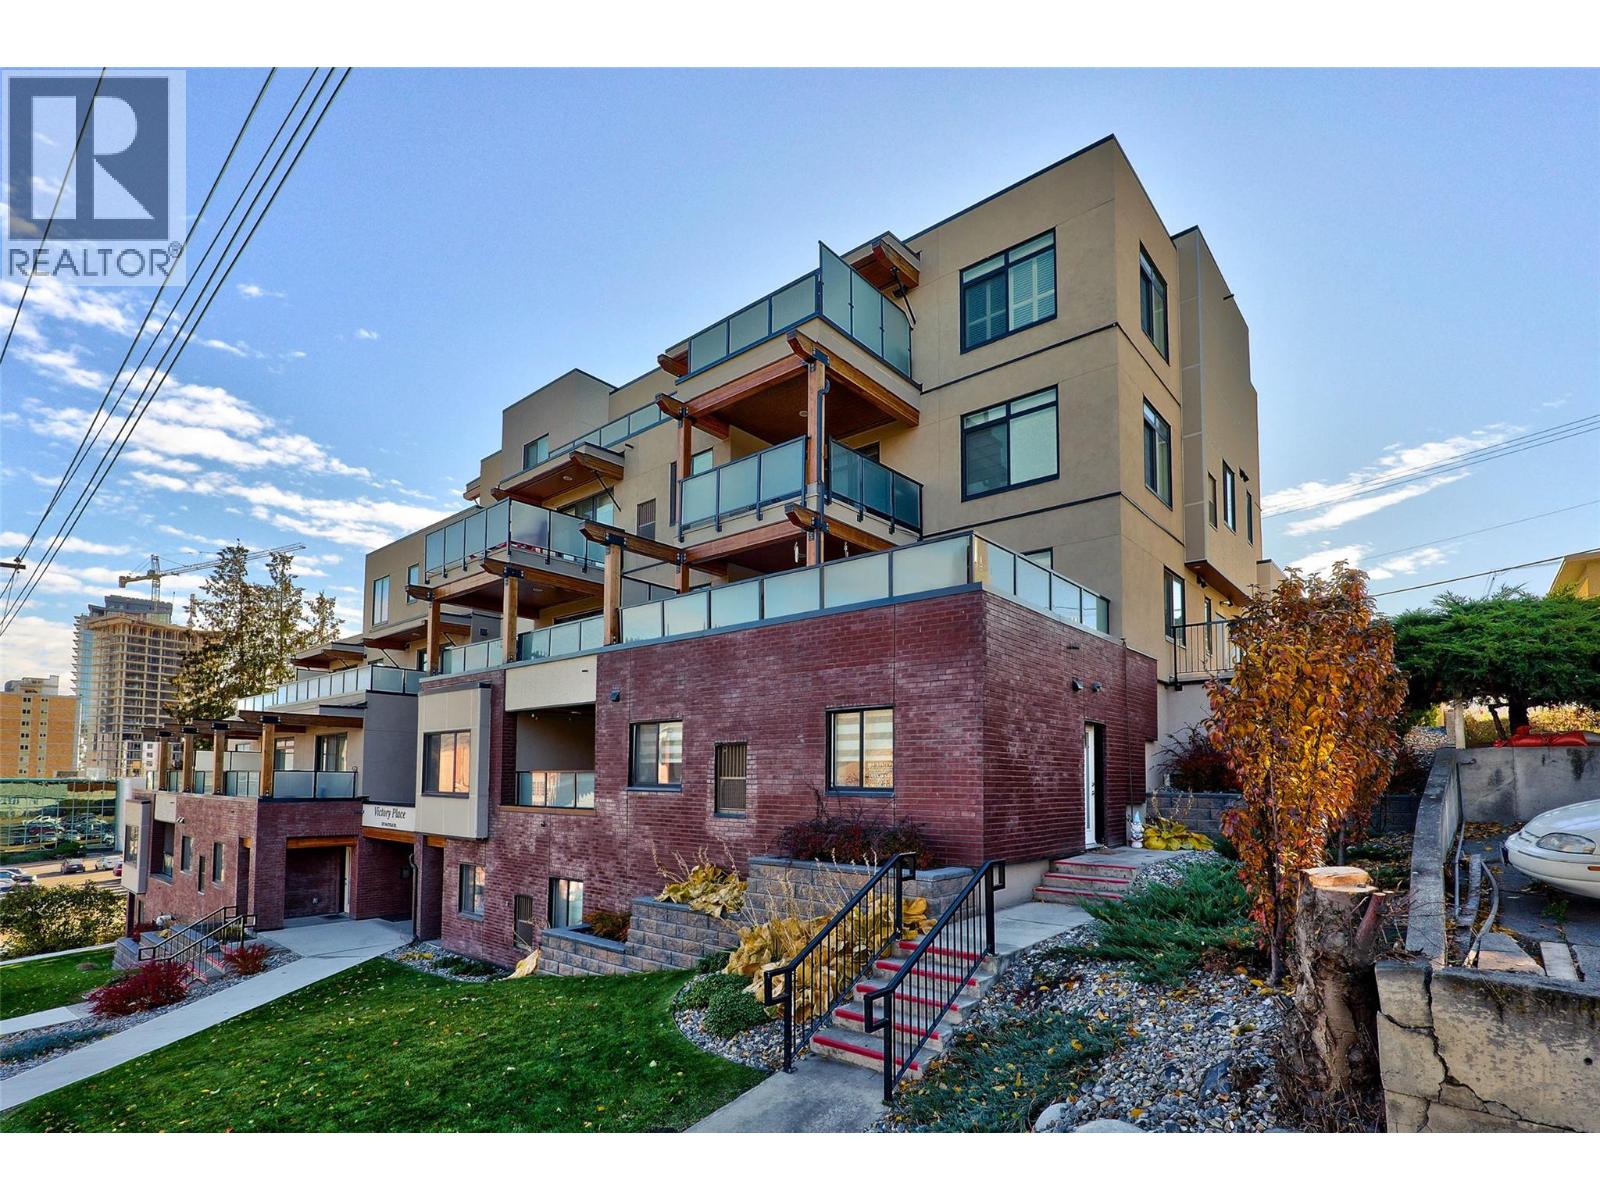
Welcome to this gorgeous 2-bedroom, 2-bath townhouse in highly sought-after Victory Place, ideally located in the heart of downtown Kamloops. This beautiful home combines modern living with incredible outdoor space and unbeatable convenience — including two secure underground parking stalls with direct private access right into your unit. The upper main floor features a bright, open-concept design that seamlessly connects the kitchen, dining, and living areas — perfect for entertaining or relaxing at home. Step outside to your massive, partly covered deck that truly doubles your living space and offers the perfect setting for year-round outdoor enjoyment. A convenient powder room is also located on this level. Downstairs, you’ll find both bedrooms and a full bathroom, providing a quiet and comfortable retreat away from the main living area. Victory Place also offers fantastic common amenities including secure bike storage and a stunning rooftop patio with panoramic views — the perfect spot to unwind or host guests. Enjoy the best of downtown living with shops, restaurants, and Riverside Park all just steps away. A rare find in a premier location — book your showing today! (id:56537)
Call (250)-864-7337 for showing information. |
| Details |
| Amenities Nearby : Park, Recreation, Shopping |
Access : Easy access |
Appliances Inc : - |
| Community Features : - |
Features : - |
Structures : - |
| Total Parking Spaces : 2 |
View : View (panoramic) |
Waterfront : - |
| Zoning Type : - |
| Building |
| Architecture Style : Other |
Bathrooms (Partial) : 1 |
Cooling : - |
| Fire Protection : - |
Fireplace Fuel : - |
Fireplace Type : - |
| Floor Space : - |
Flooring : - |
Foundation Type : - |
| Heating Fuel : - |
Heating Type : Other |
Roof Style : Unknown |
| Roofing Material : Asphalt shingle |
Sewer : Municipal sewage system |
Utility Water : Municipal water |
| Basement |
| Type : - |
Development : - |
Features : - |
| Land |
| Landscape Features : - |
| Rooms |
| Level : |
Type : |
Dimensions : |
| Main level |
4pc Bathroom |
Measurements not available |
|
Bedroom |
9'4'' x 8'11'' |
|
Primary Bedroom |
9'0'' x 12'7'' |
| Second level |
2pc Bathroom |
Measurements not available |
|
Dining room |
11'5'' x 11'8'' |
|
Kitchen |
11'5'' x 8'9'' |
|
Living room |
13'3'' x 10'2'' |
|
Other |
25'2'' x 16'8'' |
|
Data from sources believed reliable but should not be relied upon without verification. All measurements are
approximate.MLS®, Multiple Listing Service®, and all related graphics are trademarks of The Canadian Real Estate Association.
REALTOR®, REALTORS®, and all related graphics are trademarks of REALTOR® Canada Inc. a corporation owned by The Canadian Real Estate
Association and the National Association of REALTORS® .Copyright © 2023 Don Rae REALTOR® Not intended to solicit properties currently
under contract.
|