
|

|
| 15 Park Place Unit# 113 Osoyoos V0H1V0 |
|
| Price : $449,000 |
Listing ID : 10388062
|
2 
|
2 
|
| Property Type : Single Family |
Building Type : Apartment |
| Maintenance Fee : 1192.55 |
Fee Paid : Monthly |
| Title : Strata |
Finished Area : 833 sqft |
| Built in : 2009 |
Total Parking Spaces : 1 |
|
|
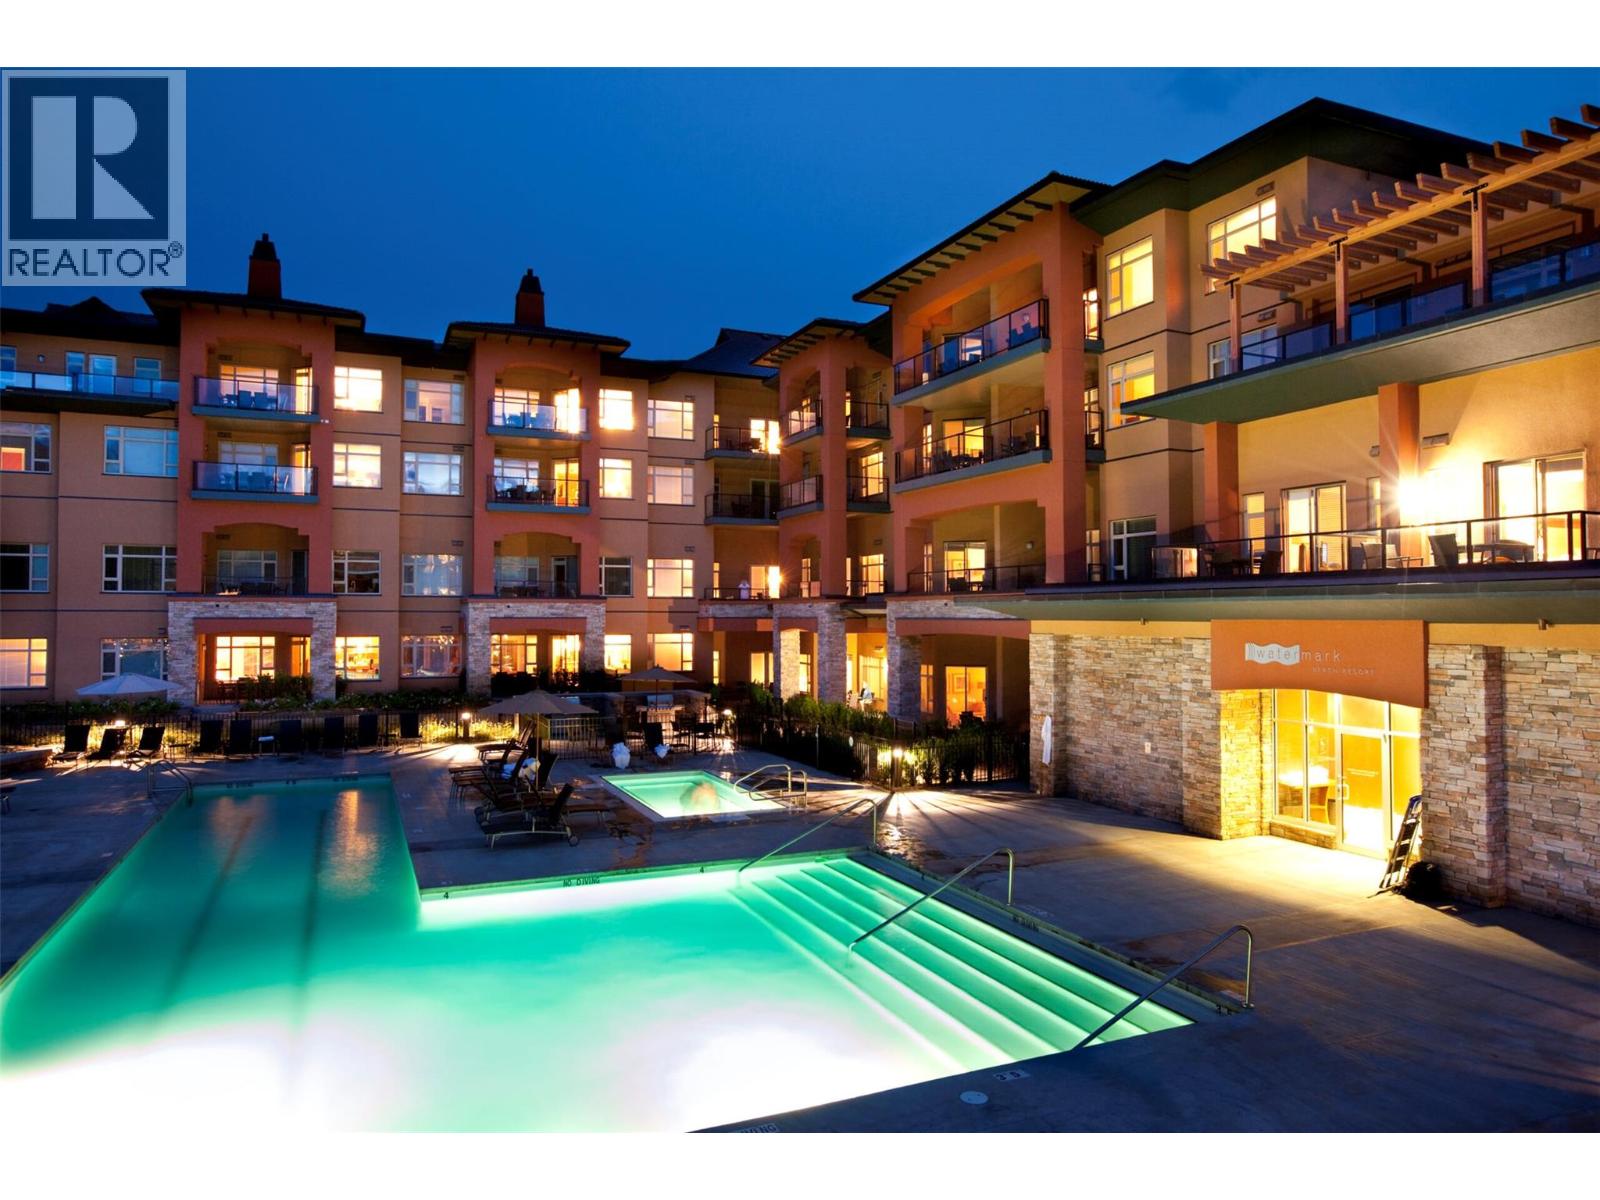
RECREATIONAL USE AND INCOME! Best of both worlds! Just walk straight off your patio to the pool, or stroll along the lake front, or have your toes in the sand! This FABULOUS WATERFRONT STRATA HOTEL features outdoor pool with waterslide, hot tub, fitness centre, steam room, guest BBQs not to mention handy businesses within the same building such as Levia Spa, Roberto's Gelato, Boston Pizza, 15 Park Bistro and Backroads Brewing Co. Ideally located on the ground floor, this 833 sq ft 2 bedroom 2 bathroom layout includes In Suite Laundry, Stainless Steel Appliances, Quartz Countertops and includes all expenses such as Electricity, Internet, Garbage, Hot Water. Hotel has optional Boat Slip Rentals, Secure Underground Parking and is Pet Friendly! Income for 2025 nearly $9000 with 12 owner use days. (id:56537)
Call (250)-864-7337 for showing information. |
| Details |
| Amenities Nearby : Public Transit, Park, Recreation, Schools |
Access : - |
Appliances Inc : Refrigerator, Dishwasher, Dryer, Range - Electric, Microwave, Washer |
| Community Features : Pets Allowed |
Features : Level lot, One Balcony |
Structures : Clubhouse |
| Total Parking Spaces : 1 |
View : Lake view, Mountain view, View (panoramic) |
Waterfront : - |
| Zoning Type : - |
| Building |
| Architecture Style : - |
Bathrooms (Partial) : 0 |
Cooling : Central air conditioning |
| Fire Protection : Smoke Detector Only |
Fireplace Fuel : - |
Fireplace Type : - |
| Floor Space : - |
Flooring : Carpeted, Laminate, Tile |
Foundation Type : - |
| Heating Fuel : - |
Heating Type : Forced air |
Roof Style : Unknown |
| Roofing Material : Tile |
Sewer : Municipal sewage system |
Utility Water : Municipal water |
| Basement |
| Type : - |
Development : - |
Features : - |
| Land |
| Landscape Features : Landscaped, Level |
| Rooms |
| Level : |
Type : |
Dimensions : |
| Main level |
3pc Ensuite bath |
Measurements not available |
|
4pc Bathroom |
Measurements not available |
|
Bedroom |
15'0'' x 12'0'' |
|
Dining room |
10'0'' x 8'0'' |
|
Kitchen |
10'0'' x 7'0'' |
|
Living room |
15'0'' x 10'0'' |
|
Primary Bedroom |
15'0'' x 9'0'' |
|
Data from sources believed reliable but should not be relied upon without verification. All measurements are
approximate.MLS®, Multiple Listing Service®, and all related graphics are trademarks of The Canadian Real Estate Association.
REALTOR®, REALTORS®, and all related graphics are trademarks of REALTOR® Canada Inc. a corporation owned by The Canadian Real Estate
Association and the National Association of REALTORS® .Copyright © 2023 Don Rae REALTOR® Not intended to solicit properties currently
under contract.
|