
|

|
| 2018 Tarrys Road Castlegar V1N4N1 |
|
| Price : $512,000 |
Listing ID : 10387871
|
4 
|
1 
|
| Property Type : Single Family |
Building Type : House |
| Title : Freehold |
Finished Area : 1494 sqft |
| Built in : 1959 |
Total Parking Spaces : - |
|
|
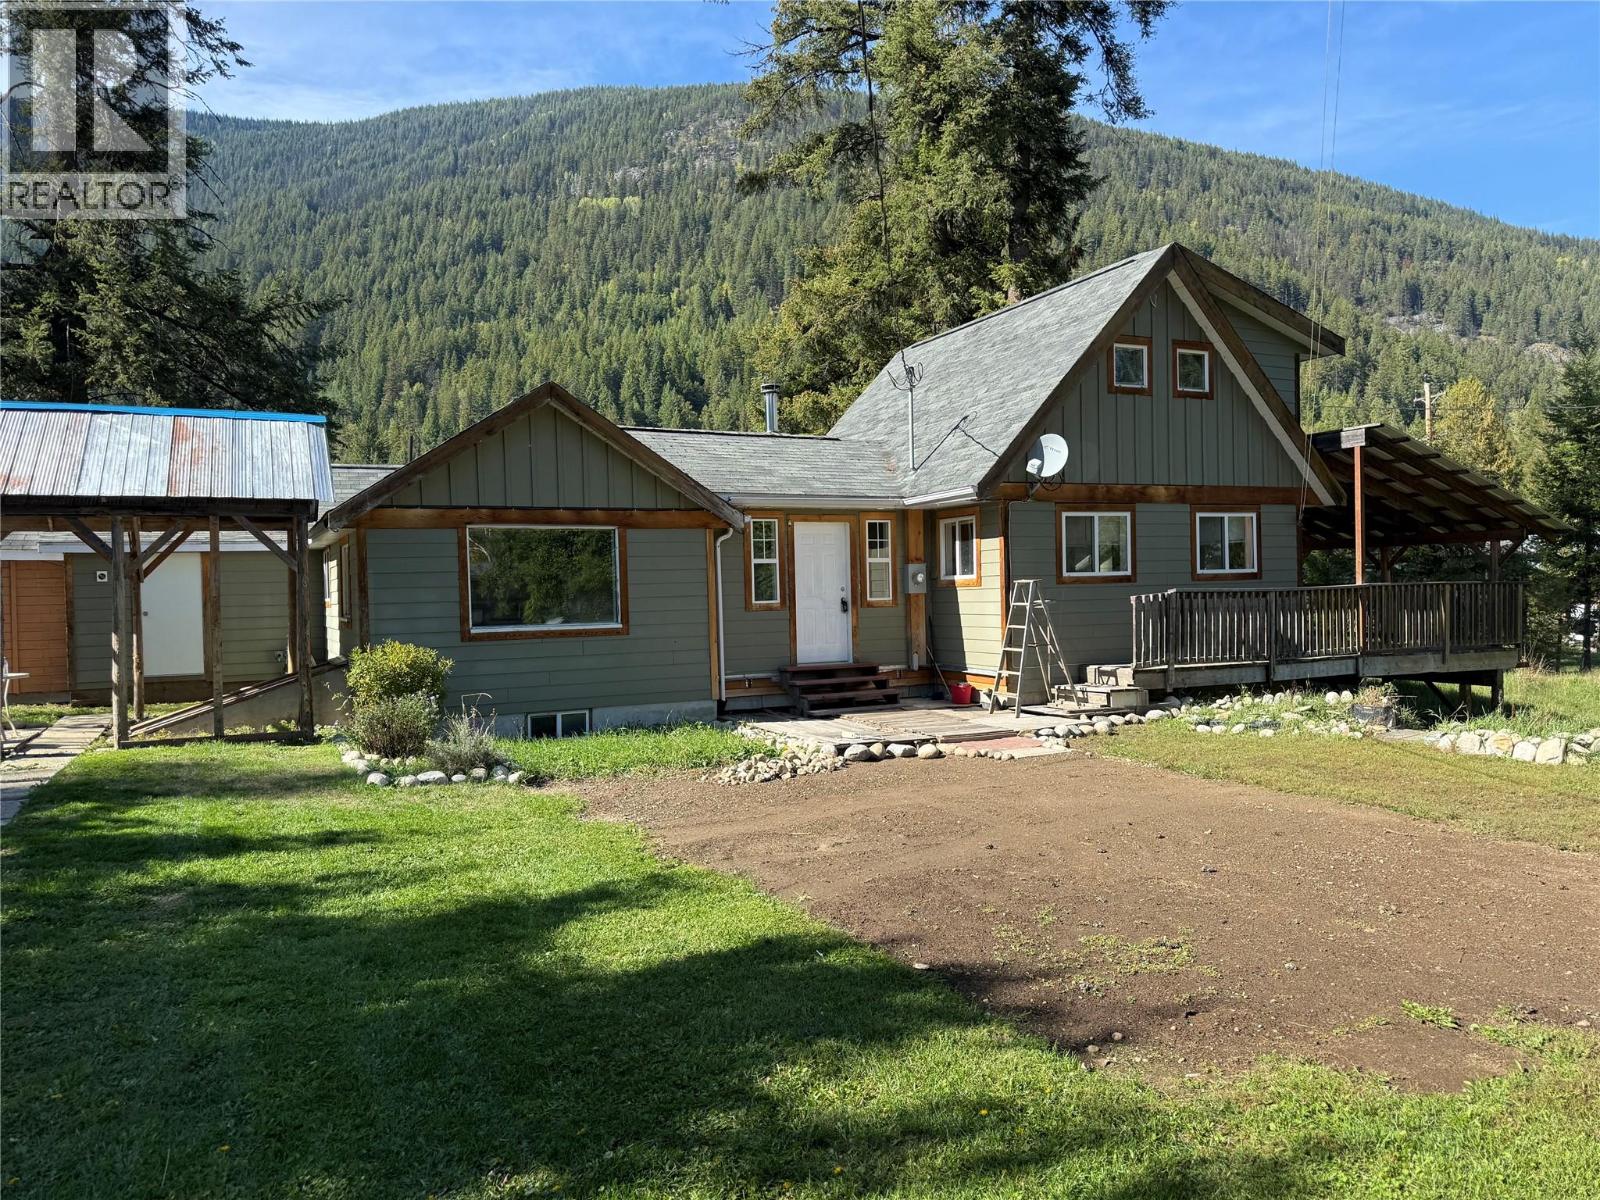
This beautiful 4 bed 1 bath rural home is centrally located, just 15 minutes from Castlegar and 25 minutes from Nelson. This Tarrys home has seen some newer construction within the last 20 years adding on to the pre-existing home, some renovations left to do for the next home owner to bring their ideas. Resting on a spacious 1.04 acre parcel, this property has tons of space for a garage, shop, or whatever inspires you. This property is ideally set back away from the highway which is great for those with pets, kids, or those looking for a bit more peace and quiet. Updated Electrical, Plumbing, Furnace a Newer Wood Stove, and a Brand New Hot Water Tank provides ease of mind knowing the big items are up to date. This property showcases a high producing well in an underground bunker with two pressure tanks and a 3 phase pump that has its own separate electrical service from the house. Make this Kootenay paradise your own- call your REALTOR(R) today! (id:56537)
Call (250)-864-7337 for showing information. |
| Details |
| Amenities Nearby : - |
Access : - |
Appliances Inc : - |
| Community Features : - |
Features : - |
Structures : - |
| Total Parking Spaces : - |
View : - |
Waterfront : - |
| Zoning Type : - |
| Building |
| Architecture Style : Other |
Bathrooms (Partial) : 0 |
Cooling : - |
| Fire Protection : - |
Fireplace Fuel : - |
Fireplace Type : - |
| Floor Space : - |
Flooring : - |
Foundation Type : - |
| Heating Fuel : - |
Heating Type : Forced air |
Roof Style : - |
| Roofing Material : - |
Sewer : - |
Utility Water : Well |
| Basement |
| Type : Partial |
Development : - |
Features : - |
| Land |
| Landscape Features : - |
| Rooms |
| Level : |
Type : |
Dimensions : |
| Basement |
Bedroom |
12'10'' x 10'9'' |
|
Bedroom |
16' x 8'7'' |
|
Unfinished Room |
16'11'' x 9' |
|
Utility room |
19'3'' x 12'10'' |
| Main level |
Bedroom |
9'9'' x 7'2'' |
|
Dining room |
13'7'' x 9' |
|
Full bathroom |
Measurements not available |
|
Kitchen |
13' x 12' |
|
Laundry room |
19'3'' x 11'6'' |
|
Living room |
20'11'' x 17'1'' |
|
Mud room |
14'11'' x 10'10'' |
| Second level |
Primary Bedroom |
17'3'' x 13'10'' |
|
Data from sources believed reliable but should not be relied upon without verification. All measurements are
approximate.MLS®, Multiple Listing Service®, and all related graphics are trademarks of The Canadian Real Estate Association.
REALTOR®, REALTORS®, and all related graphics are trademarks of REALTOR® Canada Inc. a corporation owned by The Canadian Real Estate
Association and the National Association of REALTORS® .Copyright © 2023 Don Rae REALTOR® Not intended to solicit properties currently
under contract.
|