
|

|
| 4150 Deadman Vidette Road Kamloops V0K2P0 |
|
| Price : $1,299,000 |
Listing ID : 10384655
|
4 
|
2 
|
| Property Type : Single Family |
Building Type : House |
| Title : Freehold |
Finished Area : 2700 sqft |
| Built in : 1958 |
Total Parking Spaces : - |
|
|
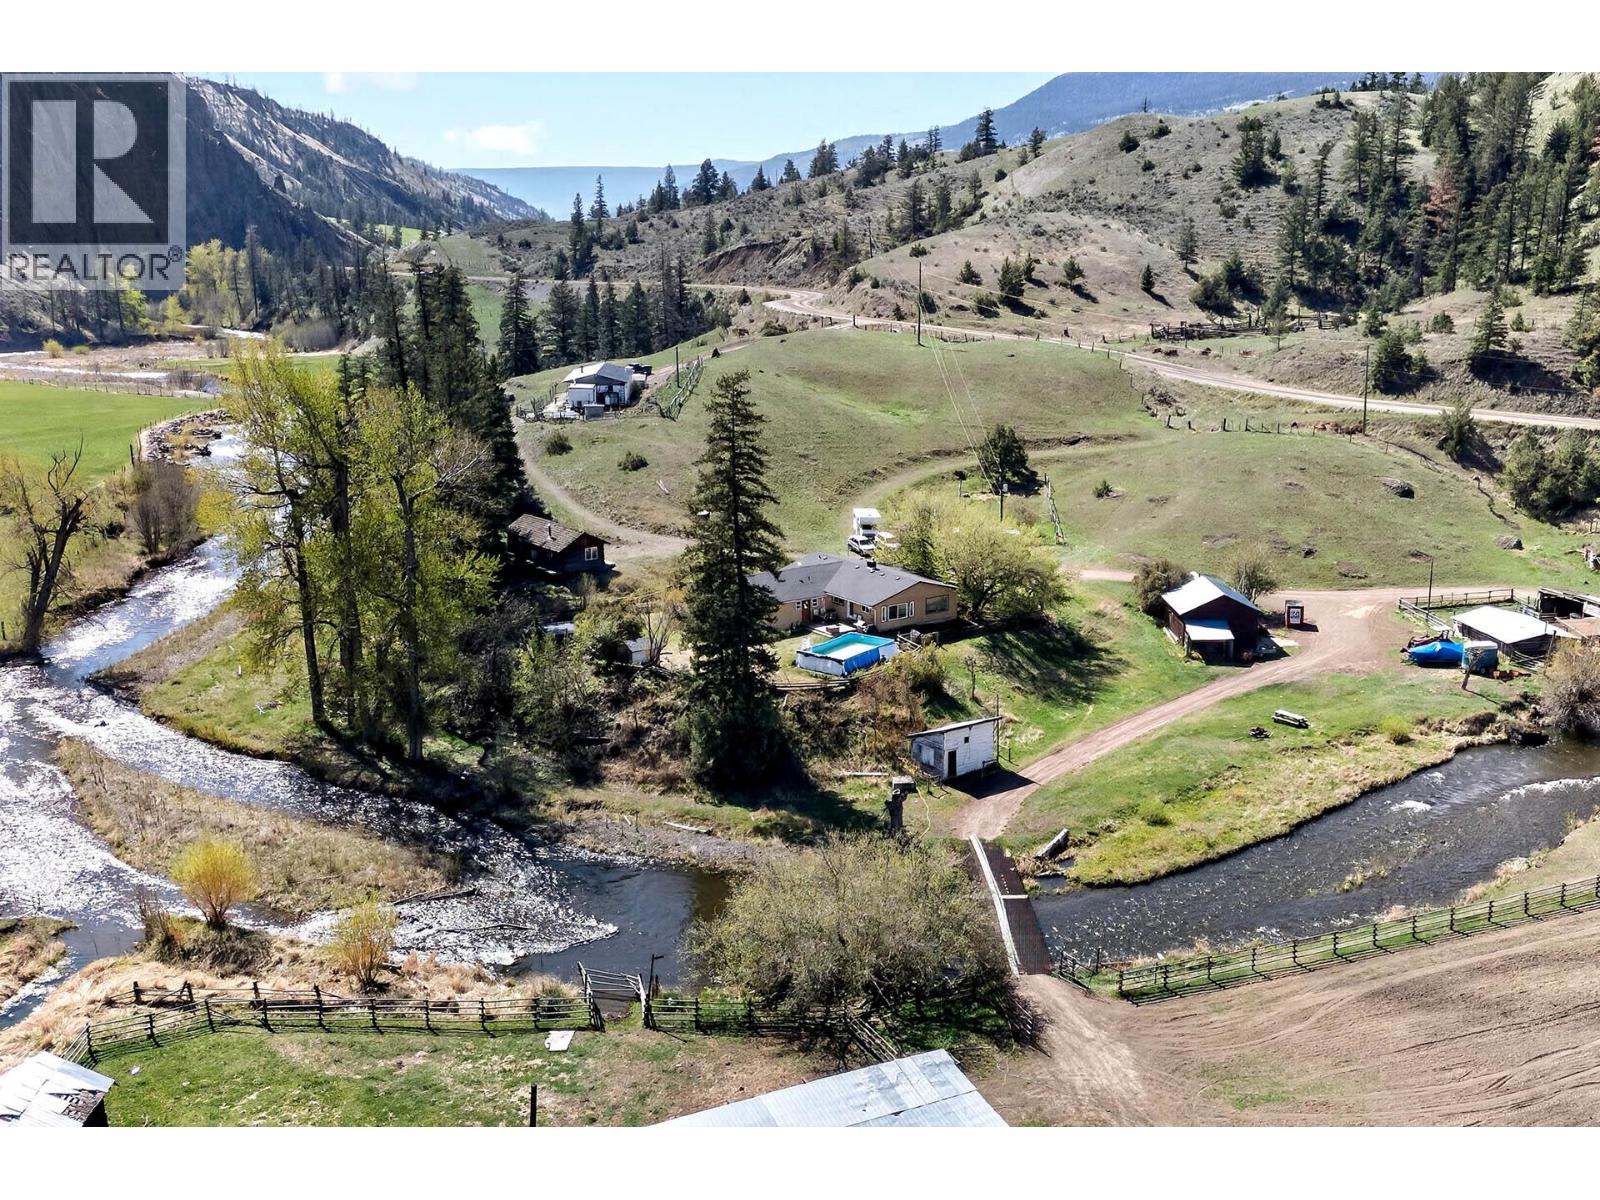
Once-in-a-lifetime opportunity to own a long-time family homestead offering breathtaking views, privacy, and exceptional usable land. This picturesque 1/4 section property features a creek running through the land, 40 acres of irrigated hay fields, and stunning views of the hoodoos and valley beyond. The thoughtfully updated main home offers comfortable main-level living with 4 bedrooms and 2.5 bathrooms. Inside, you’ll find a welcoming music room, spacious living room, and large dining area ideal for family gatherings and entertaining. The property is well-equipped for rural living with two creek crossings providing access to the three main fields, hay shed, barn, workshop, goat shed, and chicken coops. Enjoy established fruit trees, a productive garden area, and a charming guest cabin overlooking the creek. Located just past the end of the paved road, this peaceful retreat offers excellent Starlink internet service while providing true country privacy. Please allow notice for dogs and a busy family. Call today to book your private viewing of this truly special property. (id:56537)
Call (250)-864-7337 for showing information. |
| Details |
| Amenities Nearby : - |
Access : - |
Appliances Inc : - |
| Community Features : - |
Features : - |
Structures : - |
| Total Parking Spaces : - |
View : - |
Waterfront : Waterfront on creek |
| Zoning Type : - |
| Building |
| Architecture Style : Ranch |
Bathrooms (Partial) : 0 |
Cooling : Heat Pump |
| Fire Protection : - |
Fireplace Fuel : Wood |
Fireplace Type : Conventional |
| Floor Space : - |
Flooring : - |
Foundation Type : - |
| Heating Fuel : - |
Heating Type : Forced air, Heat Pump, See remarks |
Roof Style : - |
| Roofing Material : - |
Sewer : - |
Utility Water : Licensed |
| Basement |
| Type : Crawl space |
Development : - |
Features : - |
| Land |
| Landscape Features : - |
| Rooms |
| Level : |
Type : |
Dimensions : |
| Main level |
3pc Ensuite bath |
5'0'' x 9'0'' |
|
4pc Bathroom |
9'0'' x 7'0'' |
|
Bedroom |
12'1'' x 15'5'' |
|
Bedroom |
13'0'' x 12'0'' |
|
Bedroom |
8'6'' x 23'5'' |
|
Den |
10'0'' x 7'7'' |
|
Dining room |
15'1'' x 9'4'' |
|
Foyer |
13'3'' x 9'6'' |
|
Kitchen |
12'8'' x 25'6'' |
|
Laundry room |
7'2'' x 5'0'' |
|
Living room |
21'11'' x 15'0'' |
|
Media |
14'3'' x 9'4'' |
|
Primary Bedroom |
13'8'' x 23'4'' |
|
Data from sources believed reliable but should not be relied upon without verification. All measurements are
approximate.MLS®, Multiple Listing Service®, and all related graphics are trademarks of The Canadian Real Estate Association.
REALTOR®, REALTORS®, and all related graphics are trademarks of REALTOR® Canada Inc. a corporation owned by The Canadian Real Estate
Association and the National Association of REALTORS® .Copyright © 2023 Don Rae REALTOR® Not intended to solicit properties currently
under contract.
|