
|

|
| 486 CHAMPAGNE Road Unit# 1, 2, 3, Golden V0A1H2 |
|
| Price : $849,000 |
Listing ID : 10388082
|
3 
|
3 
|
| Property Type : Single Family |
Building Type : House |
| Title : Freehold |
Finished Area : 3115 sqft |
| Built in : 1977 |
Total Parking Spaces : - |
|
|
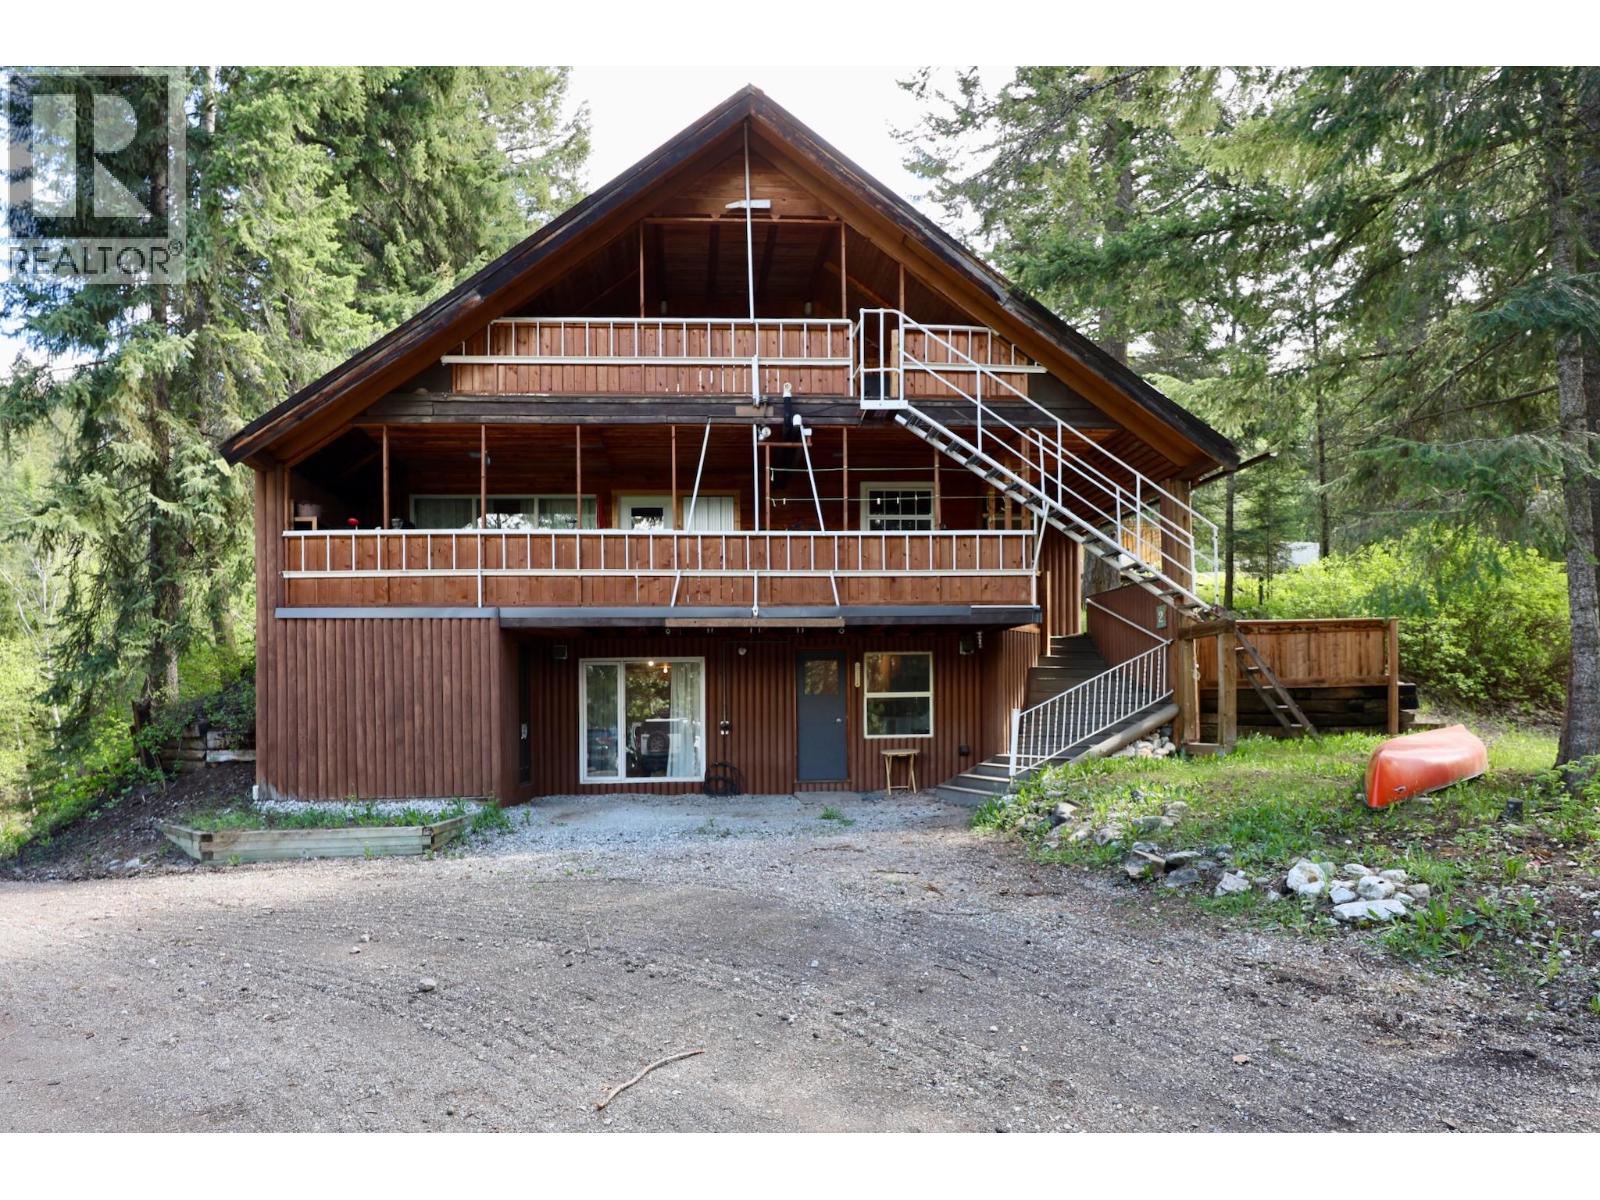
Rental income $4,200 per month! Currently rented to three excellent long-term tenants who love living here. Previously operated as a successful Airbnb, the home now provides comfortable accommodations while offering excellent flexibility for future use. Champagne Chalet presents a rare opportunity to own 8.66 acres and a 3,000+ sq. ft. home less than 5 km from Golden. The lower level features a spacious common area where guests once gathered to relax, play games, watch TV, and plan their next Columbia Valley adventure. The upper-level suite enjoys panoramic views from a private covered deck accessed by a charming footbridge that adds both character and privacy. The main level features two suites with a shared deck overlooking the Columbia River wetlands, the Selkirk Mountains, and glimpses of Kicking Horse Mountain Resort. No zoning offers exceptional flexibility to shape the property to suit your vision. Bordering Crown land, you'll enjoy immediate access to some of the area's most sought-after recreation. Boyle Creek meanders through the property and provides water, along with a drilled well connected to large cisterns in a newer building. Additional features include a metal tank workshop, a RV-friendly carport, and a lean-to currently used for a sawmill. Income-generating investment, a spacious single-family home, property with room to grow; Champagne Chalet offers flexibility, privacy, and access to the very best of the Columbia Valley. (id:56537)
Call (250)-864-7337 for showing information. |
| Details |
| Amenities Nearby : - |
Access : - |
Appliances Inc : Refrigerator, Dryer, Range - Electric, Washer |
| Community Features : Pets Allowed |
Features : Two Balconies |
Structures : - |
| Total Parking Spaces : - |
View : Mountain view, Valley view |
Waterfront : - |
| Zoning Type : - |
| Building |
| Architecture Style : Other |
Bathrooms (Partial) : 0 |
Cooling : - |
| Fire Protection : - |
Fireplace Fuel : - |
Fireplace Type : - |
| Floor Space : - |
Flooring : Mixed Flooring |
Foundation Type : Preserved Wood |
| Heating Fuel : - |
Heating Type : Baseboard heaters, Forced air, See remarks |
Roof Style : Unknown |
| Roofing Material : Metal |
Sewer : Septic tank |
Utility Water : Cistern, Creek/Stream, Licensed, See Remarks, Well |
| Basement |
| Type : - |
Development : - |
Features : - |
| Land |
| Landscape Features : - |
| Rooms |
| Level : |
Type : |
Dimensions : |
| Basement |
Family room |
11'5'' x 19'2'' |
|
Storage |
10'2'' x 12'0'' |
|
Storage |
6'0'' x 10'0'' |
|
Workshop |
18'2'' x 11'0'' |
| Main level |
Bedroom |
10'0'' x 10'0'' |
|
Full bathroom |
5'0'' x 6'9'' |
|
Full bathroom |
6'9'' x 5'0'' |
|
Kitchen |
13'8'' x 18'6'' |
|
Laundry room |
7'0'' x 4'7'' |
|
Living room |
19'3'' x 20'7'' |
|
Primary Bedroom |
12'0'' x 12'4'' |
| Second level |
Bedroom |
9'2'' x 13'0'' |
|
Full bathroom |
7'6'' x 5'5'' |
|
Kitchen |
13'0'' x 12'0'' |
|
Living room |
21'7'' x 21'7'' |
|
Data from sources believed reliable but should not be relied upon without verification. All measurements are
approximate.MLS®, Multiple Listing Service®, and all related graphics are trademarks of The Canadian Real Estate Association.
REALTOR®, REALTORS®, and all related graphics are trademarks of REALTOR® Canada Inc. a corporation owned by The Canadian Real Estate
Association and the National Association of REALTORS® .Copyright © 2023 Don Rae REALTOR® Not intended to solicit properties currently
under contract.
|