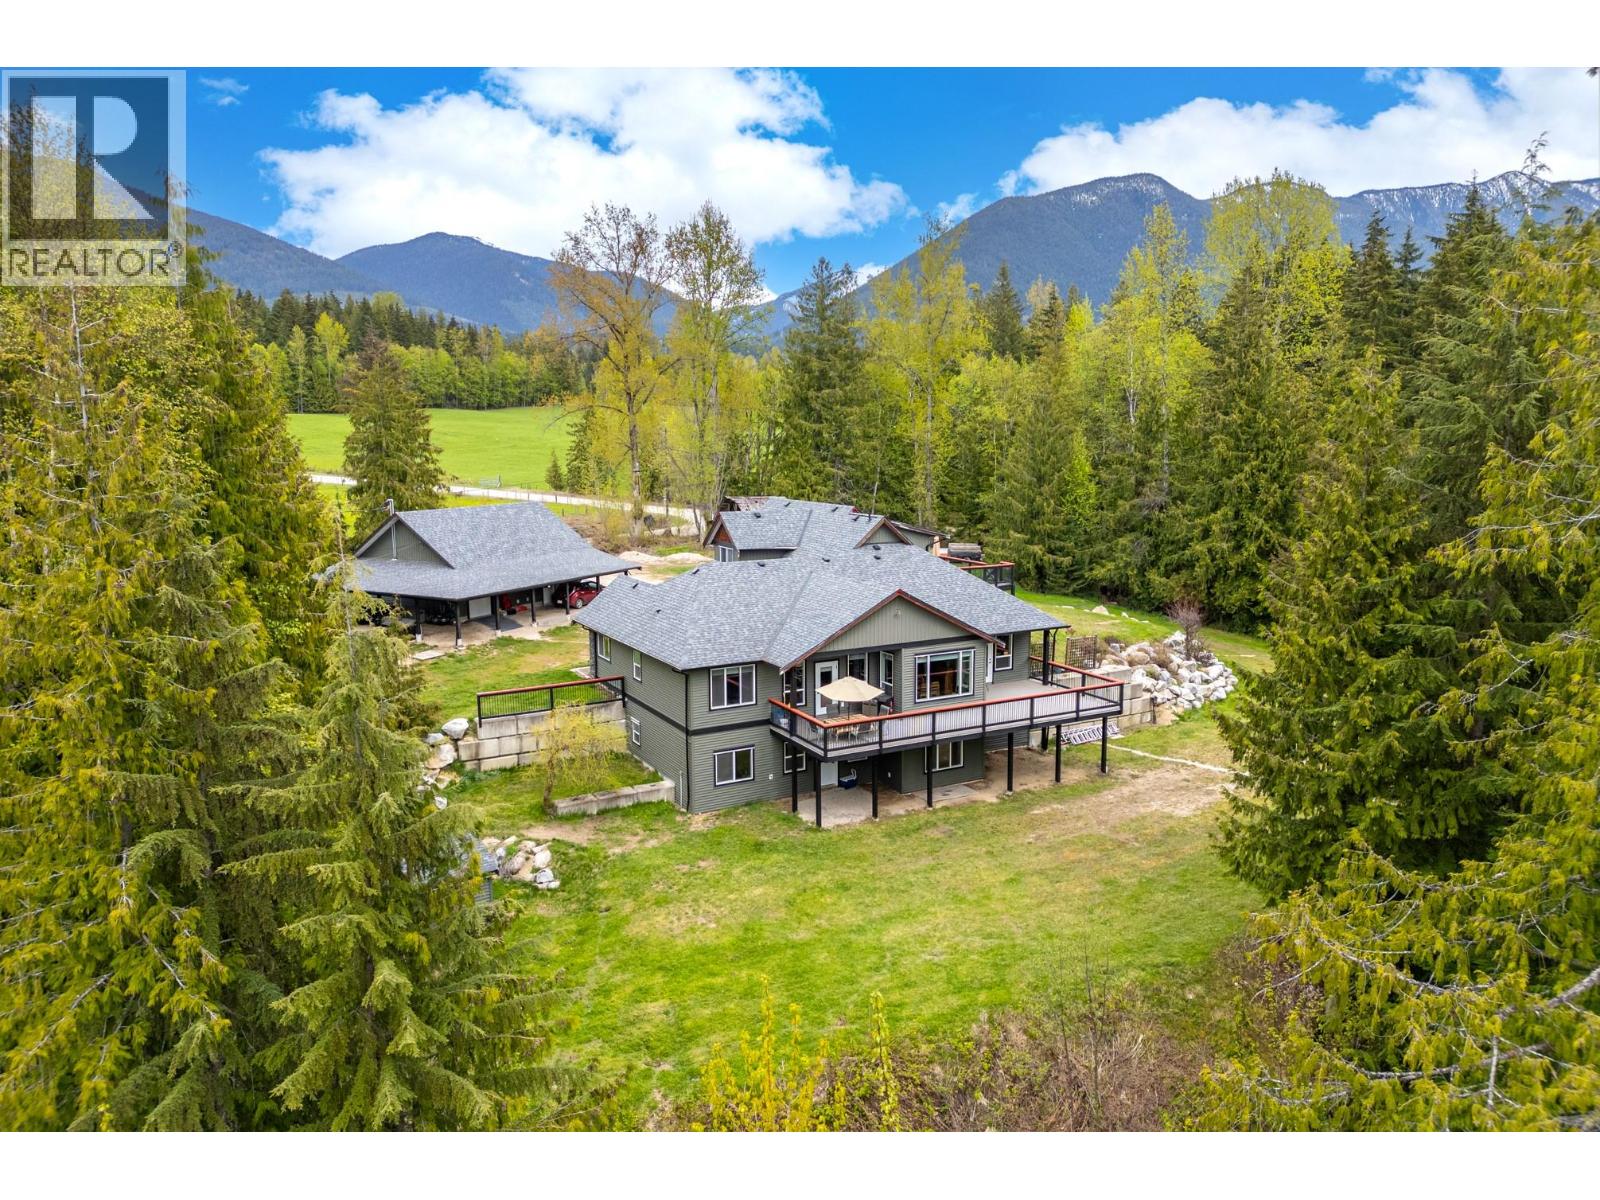
Located on a picturesque 4.7-acre property just outside Nakusp, this thoughtfully designed modern home offers the perfect balance of style, comfort, and rural tranquility.. Open pasture, mature trees, and sweeping views in every direction create a setting that feels peaceful, grounded, and removed from the rush of everyday life. Whether you are enjoying quiet mornings on the property or taking in the changing seasons around you, the backdrop here is nothing short of spectacular. The home features a spacious main residence along with an attached two-level in-law suite, creating flexible options for multi-generational living, guest space, or rental income. With 5 bedrooms and 4 bathrooms, there is no shortage of room here — oversized living spaces, large windows, and an abundance of natural light give the home an open and welcoming feel throughout. The main living areas are bright and airy, thoughtfully positioned to capture the surrounding views. The kitchen is anchored by a commercial-style refrigerator and offers plenty of space for gathering, entertaining, and everyday living alike. Downstairs, the expansive unfinished basement provides incredible potential for future development — whether you envision a gym, rec room, studio, workshop, or additional living space. Outside, the property is equally inviting, complete with a detached shop, fruit trees, a picnic area, and plenty of open space to enjoy in every season. Offering a rare combination of usable acreage, flexibility, and natural beauty, this is a property that lends itself to a wide range of lifestyles — from peaceful rural living to a family retreat or long-term investment opportunity. (id:56537)
Call (250)-864-7337 for showing information. |
| Details |
| Amenities Nearby : - |
Access : - |
Appliances Inc : - |
| Community Features : - |
Features : Central island, Two Balconies |
Structures : - |
| Total Parking Spaces : 2 |
View : Mountain view, Valley view, View (panoramic) |
Waterfront : - |
| Zoning Type : - |
| Building |
| Architecture Style : - |
Bathrooms (Partial) : 0 |
Cooling : Central air conditioning, Geothermal, Heat Pump |
| Fire Protection : - |
Fireplace Fuel : - |
Fireplace Type : - |
| Floor Space : - |
Flooring : - |
Foundation Type : - |
| Heating Fuel : - |
Heating Type : In Floor Heating, Geothermal, Heat Pump |
Roof Style : Unknown |
| Roofing Material : Asphalt shingle |
Sewer : Septic tank |
Utility Water : Well |
| Basement |
| Type : Full |
Development : - |
Features : - |
| Land |
| Landscape Features : - |
| Rooms |
| Level : |
Type : |
Dimensions : |
| Additional Accommodation |
Bedroom |
13'10'' x 11'10'' |
|
Dining room |
8'3'' x 8'2'' |
|
Full bathroom |
Measurements not available |
|
Kitchen |
15'4'' x 12'1'' |
|
Living room |
13'8'' x 11'3'' |
|
Other |
7'10'' x 5'6'' |
|
Primary Bedroom |
21' x 19' |
| Main level |
Bedroom |
11'4'' x 10' |
|
Bedroom |
13'10'' x 10' |
|
Dining room |
12' x 9'4'' |
|
Foyer |
12'9'' x 6'11'' |
|
Full bathroom |
8'2'' x 6'6'' |
|
Full ensuite bathroom |
9' x 7'8'' |
|
Full ensuite bathroom |
Measurements not available |
|
Kitchen |
14'8'' x 14'11'' |
|
Laundry room |
8'7'' x 5'3'' |
|
Living room |
18'4'' x 16'4'' |
|
Primary Bedroom |
15'6'' x 15'4'' |
|