
|

|
| 3685 Duck Range Road Pritchard V0E2P0 |
|
| Price : $2,398,000 |
Listing ID : 10388129
|
4 
|
4 
|
| Property Type : Single Family |
Building Type : House |
| Title : Freehold |
Finished Area : 4199 sqft |
| Built in : 2024 |
Total Parking Spaces : 6 |
|
|
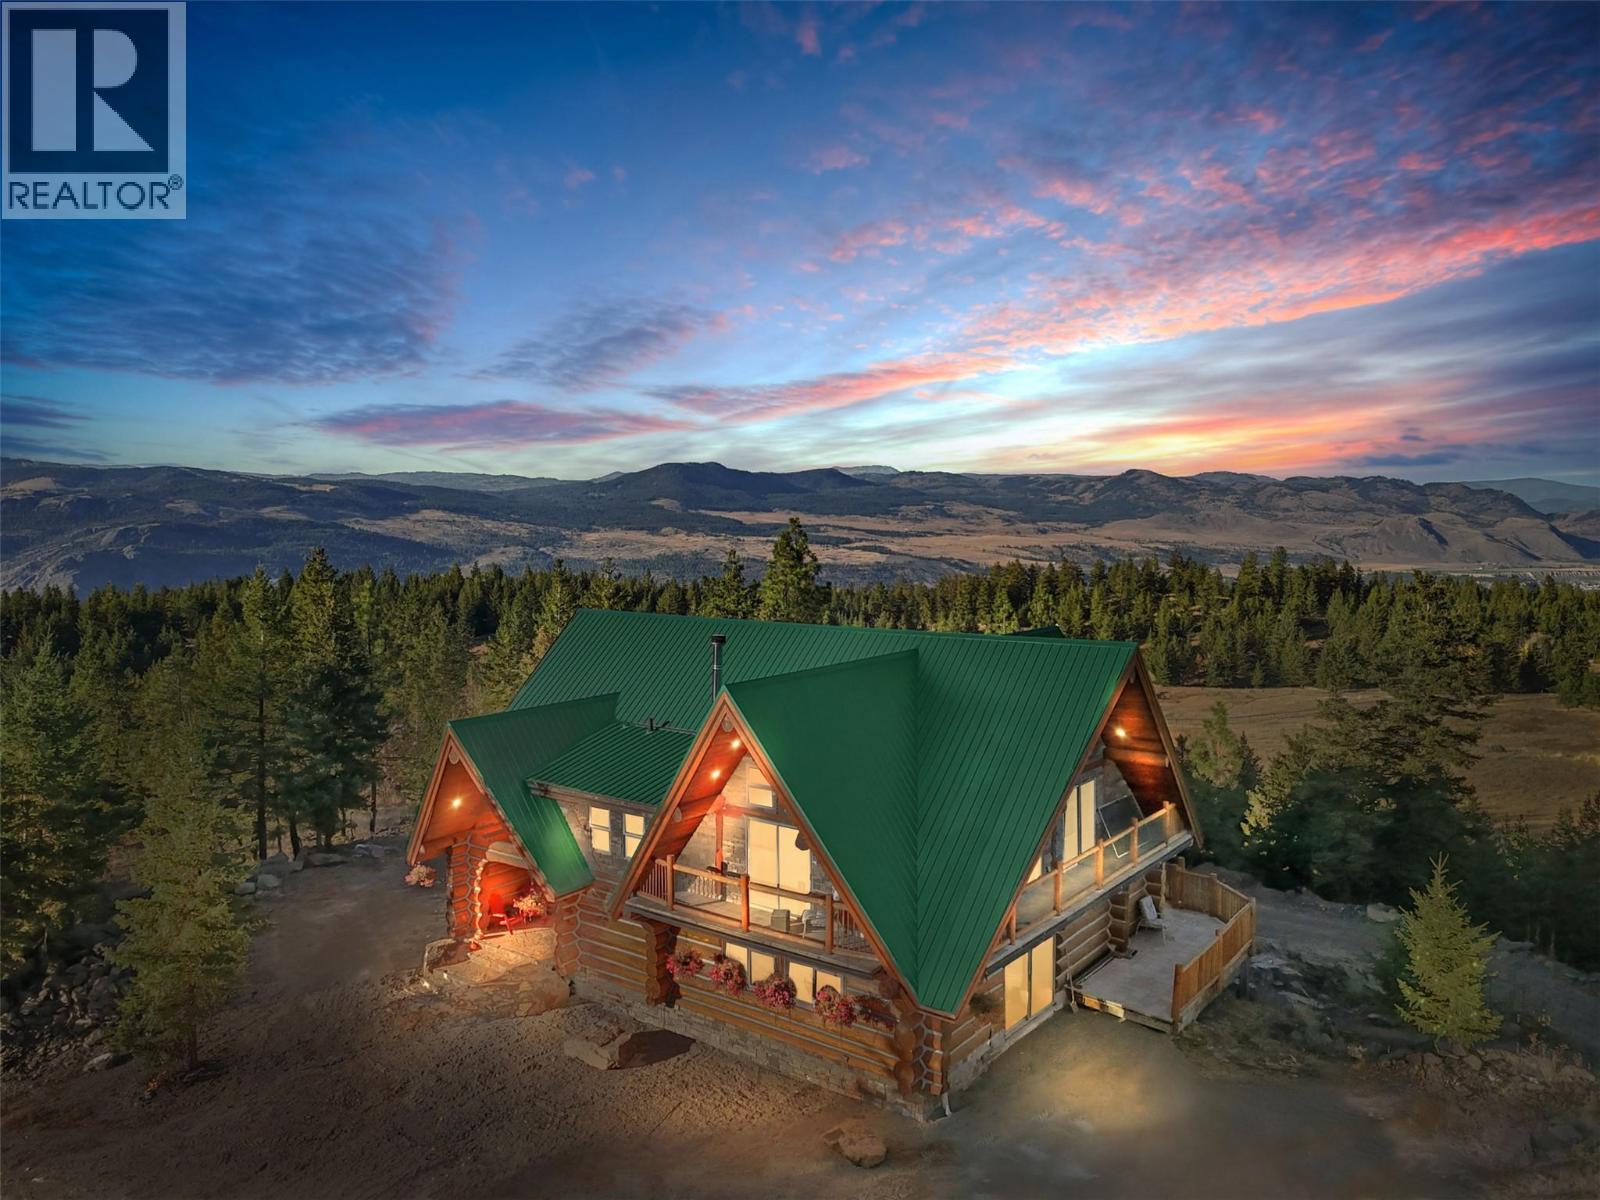
Private 60-Acre Ranch with Legal Short-Term Rental Use, Dual Living Potential & Exceptional Infrastructure, 60-acre property offers a rare combination of usability, infrastructure, & location, 16 minutes from a supermarket & 2 km from Hwy 97. Property fully perimeter fenced & cross-fenced, ideal for horses, livestock, or a well-managed rural lifestyle. Two RV sites add flexibility for guests, seasonal use, or additional accommodation. A key advantage of this property is that a 2nd. residence is permitted, creating valuable potential for multi-generational living, a guest home, or expanded income opportunities. Approved for short-term rental & has already demonstrated strong performance, with Airbnb guests consistently leaving 5-star reviews and Yearly income $35,000 plus. It as been a proven destination property with immediate income capability. Water infrastructure, 200-ft well producing approx. 5 gpm feeds a 3,000-gallon reservoir, delivering reliable, high-pressure water. The water quality is excellent for drinking. Power is well established with two separate 400-amp service poles, providing substantial capacity for current use and future expansion. Features include a low-maintenance gravity septic system, strong cell service (4 bars) due to a nearby tower, and truly outstanding panoramic views that define the property. Highly functional acreage with infrastructure, flexibility, & verified income potential, ready to support both lifestyle & investment goals. (id:56537)
Call (250)-864-7337 for showing information. |
| Details |
| Amenities Nearby : - |
Access : - |
Appliances Inc : Refrigerator, Dishwasher, Oven - Electric, Range - Electric, Washer & Dryer |
| Community Features : - |
Features : Private setting, Central island, Three Balconies |
Structures : - |
| Total Parking Spaces : 6 |
View : Lake view, Mountain view, Valley view, View (panoramic) |
Waterfront : - |
| Zoning Type : - |
| Building |
| Architecture Style : Log house/cabin |
Bathrooms (Partial) : 1 |
Cooling : - |
| Fire Protection : Smoke Detector Only |
Fireplace Fuel : Wood |
Fireplace Type : Conventional |
| Floor Space : - |
Flooring : Mixed Flooring, Vinyl |
Foundation Type : Stone |
| Heating Fuel : Other, Wood |
Heating Type : Stove, See remarks |
Roof Style : Unknown |
| Roofing Material : Metal |
Sewer : - |
Utility Water : Well |
| Basement |
| Type : Full |
Development : - |
Features : - |
| Land |
| Landscape Features : - |
| Rooms |
| Level : |
Type : |
Dimensions : |
| Lower level |
5pc Bathroom |
10'10'' x 5'4'' |
|
Bedroom |
11'11'' x 11'9'' |
|
Bedroom |
14'7'' x 15'4'' |
|
Kitchen |
19'9'' x 16'8'' |
|
Recreation room |
24' x 20'4'' |
|
Storage |
13'7'' x 6'8'' |
|
Utility room |
6'3'' x 37' |
| Main level |
2pc Bathroom |
7'5'' x 8'2'' |
|
Foyer |
24'5'' x 14'8'' |
|
Kitchen |
19'9'' x 15'1'' |
|
Living room |
25'5'' x 12'10'' |
| Second level |
4pc Ensuite bath |
4'9'' x 9'2'' |
|
4pc Ensuite bath |
9'2'' x 9'11'' |
|
Bedroom |
16'1'' x 18'4'' |
|
Primary Bedroom |
16'1'' x 18'4'' |
|
Data from sources believed reliable but should not be relied upon without verification. All measurements are
approximate.MLS®, Multiple Listing Service®, and all related graphics are trademarks of The Canadian Real Estate Association.
REALTOR®, REALTORS®, and all related graphics are trademarks of REALTOR® Canada Inc. a corporation owned by The Canadian Real Estate
Association and the National Association of REALTORS® .Copyright © 2023 Don Rae REALTOR® Not intended to solicit properties currently
under contract.
|