
|

|
| 4221 Barriere Lakes Road Barriere V0E1E0 |
|
| Price : $849,900 |
Listing ID : 10387811
|
4 
|
2 
|
| Property Type : Single Family |
Building Type : House |
| Title : Bare Land Condo/Strata |
Finished Area : 2640 sqft |
| Built in : 1997 |
Total Parking Spaces : 14 |
|
|
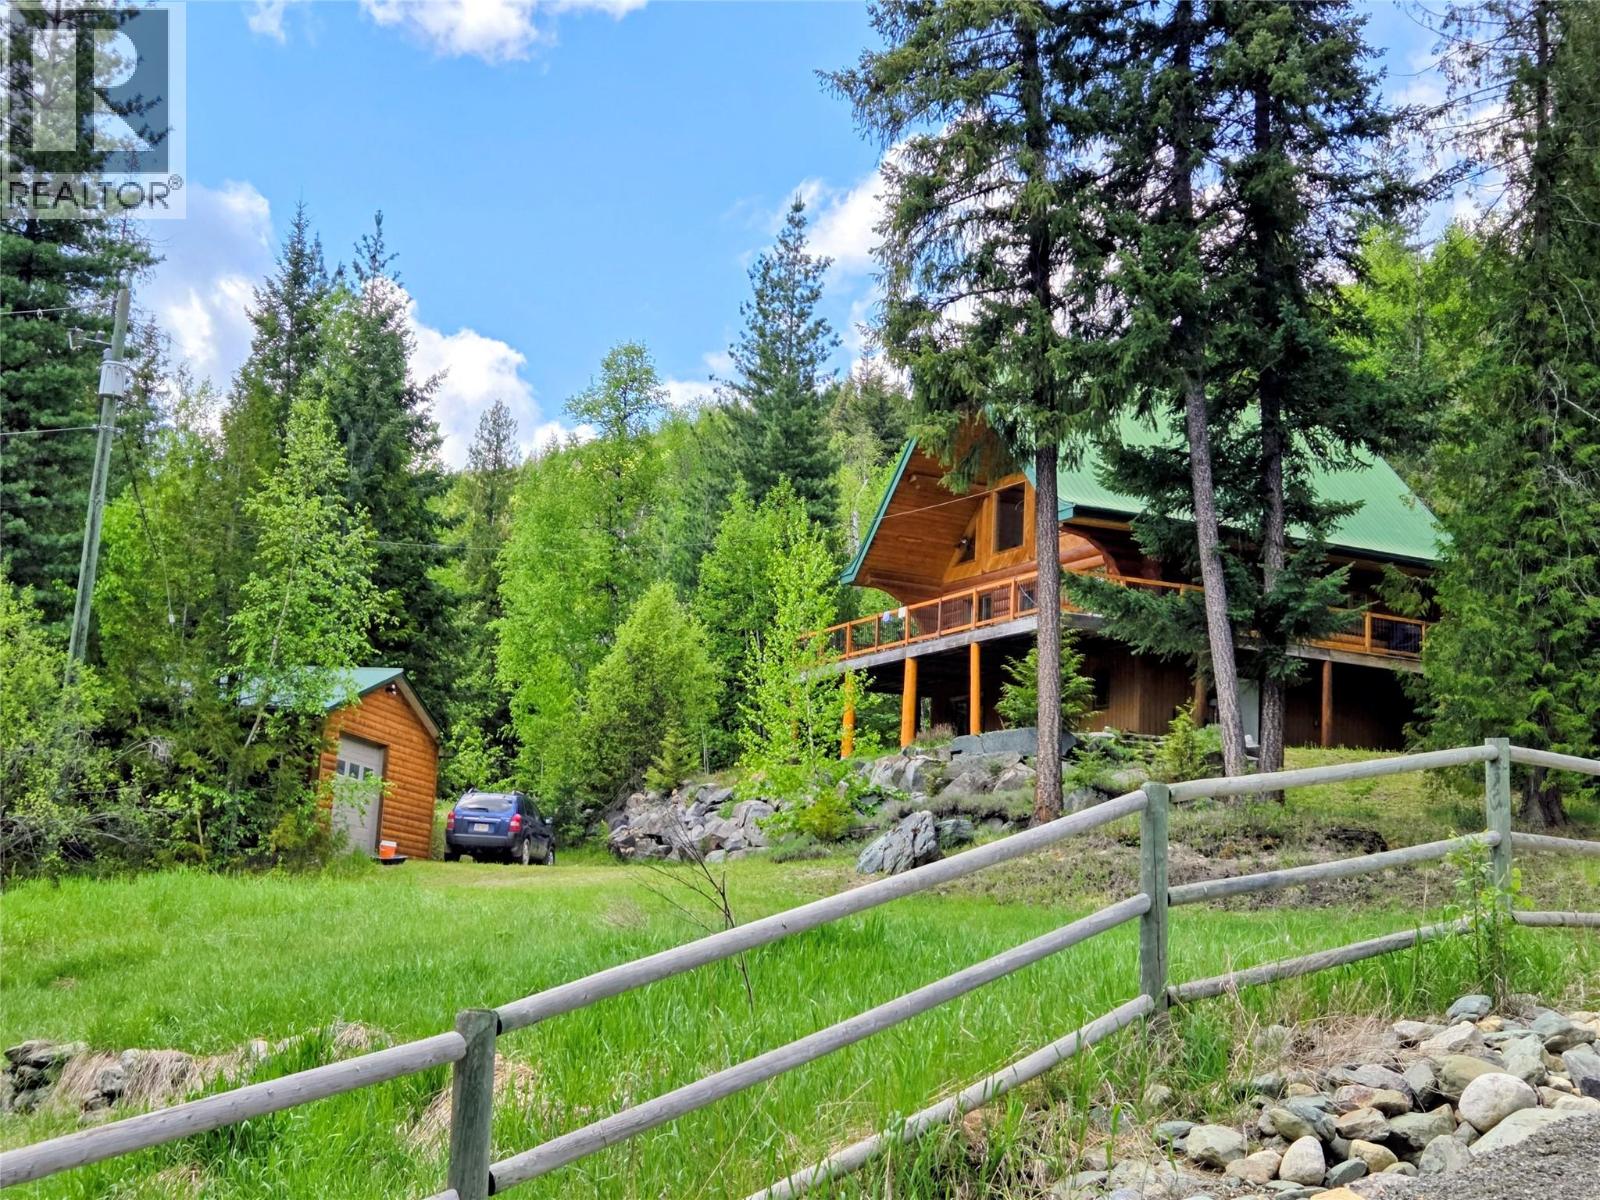
Deeded 2+ acre freehold title property here, you own the land and regular bank financing is available. A classic and cozy 4 bedroom 2 bathroom log home, just a 5 minute walk to sandy lakefront beach access, an available slip for your boat in the marina, over 2 acres of your own gently sloped land, and a 24 ft X 24 ft detached shop for all of your toys! All of this is available to you in the bare land strata community of Shuswap Highlands at East Barriere Lake, where priceless memories and friends are made. This home is suitable for both full time and/or recreational use as the road is maintained year round and a school bus route. This acreage is unique as the west side of the property has a short strata access road which makes the property fully accessible top to bottom. Just over an hour drive from Kamloops and 20 minutes drive to Barriere. Strata fee is $215/month. All measurements approximate. (id:56537)
Call (250)-864-7337 for showing information. |
| Details |
| Amenities Nearby : - |
Access : - |
Appliances Inc : Refrigerator, Dishwasher, Range - Electric, Water Heater - Electric, Microwave, Washer/Dryer Stack-Up |
| Community Features : Pets Allowed With Restrictions |
Features : - |
Structures : - |
| Total Parking Spaces : 14 |
View : Mountain view, Valley view, View of water, View (panoramic) |
Waterfront : - |
| Zoning Type : - |
| Building |
| Architecture Style : - |
Bathrooms (Partial) : 0 |
Cooling : - |
| Fire Protection : - |
Fireplace Fuel : - |
Fireplace Type : - |
| Floor Space : - |
Flooring : Mixed Flooring |
Foundation Type : - |
| Heating Fuel : Electric |
Heating Type : Forced air |
Roof Style : Unknown |
| Roofing Material : Metal |
Sewer : - |
Utility Water : Community Water System |
| Basement |
| Type : Full |
Development : - |
Features : - |
| Land |
| Landscape Features : - |
| Rooms |
| Level : |
Type : |
Dimensions : |
| Basement |
4pc Bathroom |
Measurements not available |
|
Bedroom |
14' x 10' |
|
Laundry room |
7' x 5' |
|
Recreation room |
14' x 15' |
| Main level |
Dining room |
14' x 10' |
|
Family room |
14' x 16' |
|
Kitchen |
14' x 15' |
|
Living room |
14' x 14' |
| Second level |
3pc Ensuite bath |
Measurements not available |
|
Primary Bedroom |
20' x 16' |
|
Data from sources believed reliable but should not be relied upon without verification. All measurements are
approximate.MLS®, Multiple Listing Service®, and all related graphics are trademarks of The Canadian Real Estate Association.
REALTOR®, REALTORS®, and all related graphics are trademarks of REALTOR® Canada Inc. a corporation owned by The Canadian Real Estate
Association and the National Association of REALTORS® .Copyright © 2023 Don Rae REALTOR® Not intended to solicit properties currently
under contract.
|