
|

|
| 6-8561 Eacrett Road Lot# Pad 3 Dry Gulch V0A1M0 |
|
| Price : $189,000 |
Listing ID : 10387826
|
3 
|
2 
|
| Property Type : Single Family |
Building Type : Manufactured Home |
| Title : - |
Finished Area : 1216 sqft |
| Built in : 2002 |
Total Parking Spaces : - |
|
|
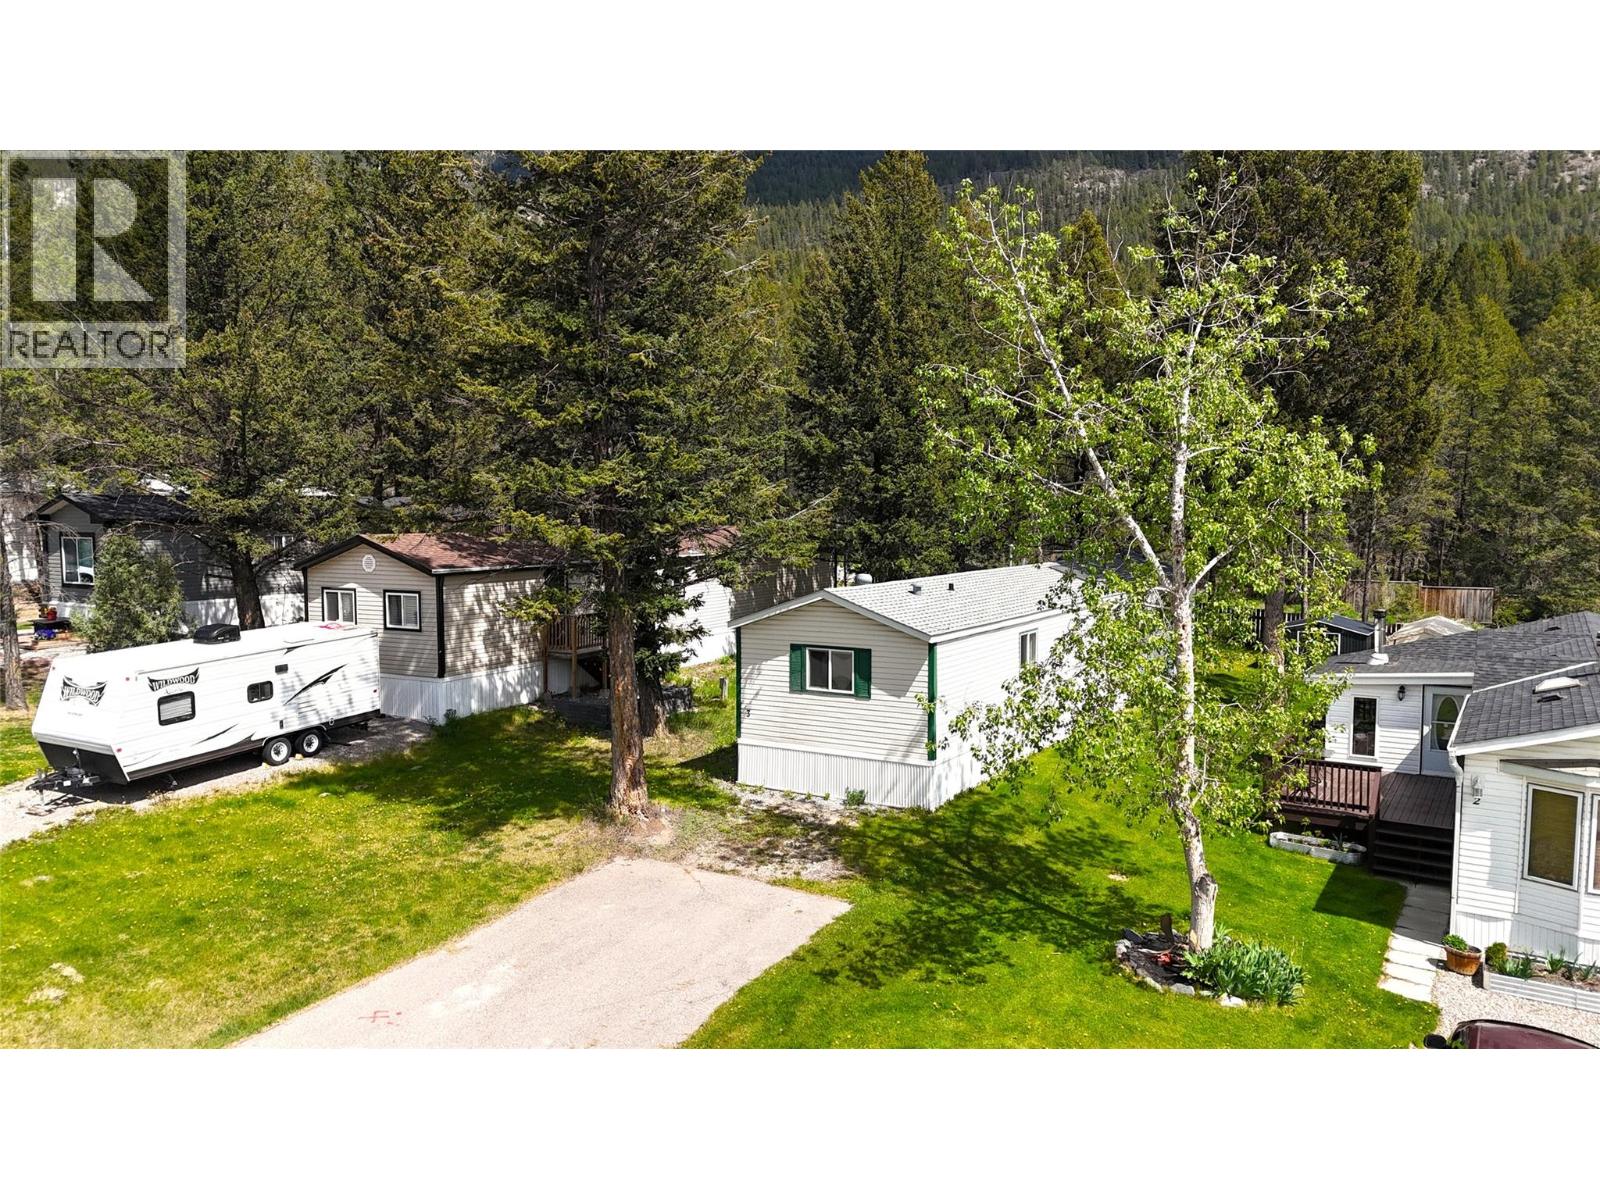
This beautifully updated 3-bedroom, 2-bathroom mobile home in the lovely Whitetail Estates Park offers the perfect opportunity for an affordable full-time residence or relaxing vacation retreat. Recent upgrades include a new roof, hot water tank, and flooring, leaving only your personal touches to make it truly your own. Ideally located just a short drive from Invermere and Radium Hot Springs, you’ll enjoy easy access to all the area’s amenities and outdoor adventures; from golf courses and rejuvenating hot springs to kayaking through the stunning Columbia Valley wetlands. Comfortable, convenient, and full of potential, this home is ready for you to move in and enjoy. Book your viewing today! (id:56537)
Call (250)-864-7337 for showing information. |
| Details |
| Amenities Nearby : - |
Access : - |
Appliances Inc : - |
| Community Features : - |
Features : - |
Structures : - |
| Total Parking Spaces : - |
View : - |
Waterfront : - |
| Zoning Type : - |
| Building |
| Architecture Style : - |
Bathrooms (Partial) : 0 |
Cooling : - |
| Fire Protection : - |
Fireplace Fuel : - |
Fireplace Type : - |
| Floor Space : - |
Flooring : - |
Foundation Type : - |
| Heating Fuel : - |
Heating Type : Forced air, See remarks |
Roof Style : Unknown |
| Roofing Material : Asphalt shingle |
Sewer : Septic tank |
Utility Water : Community Water System |
| Basement |
| Type : - |
Development : - |
Features : - |
| Land |
| Landscape Features : - |
| Rooms |
| Level : |
Type : |
Dimensions : |
| Main level |
Bedroom |
14'10'' x 8'4'' |
|
Bedroom |
8'2'' x 9' |
|
Full bathroom |
Measurements not available |
|
Full ensuite bathroom |
Measurements not available |
|
Kitchen |
20'2'' x 14'10'' |
|
Living room |
14'10'' x 14'10'' |
|
Primary Bedroom |
11'5'' x 14'10'' |
|
Data from sources believed reliable but should not be relied upon without verification. All measurements are
approximate.MLS®, Multiple Listing Service®, and all related graphics are trademarks of The Canadian Real Estate Association.
REALTOR®, REALTORS®, and all related graphics are trademarks of REALTOR® Canada Inc. a corporation owned by The Canadian Real Estate
Association and the National Association of REALTORS® .Copyright © 2023 Don Rae REALTOR® Not intended to solicit properties currently
under contract.
|