
|

|
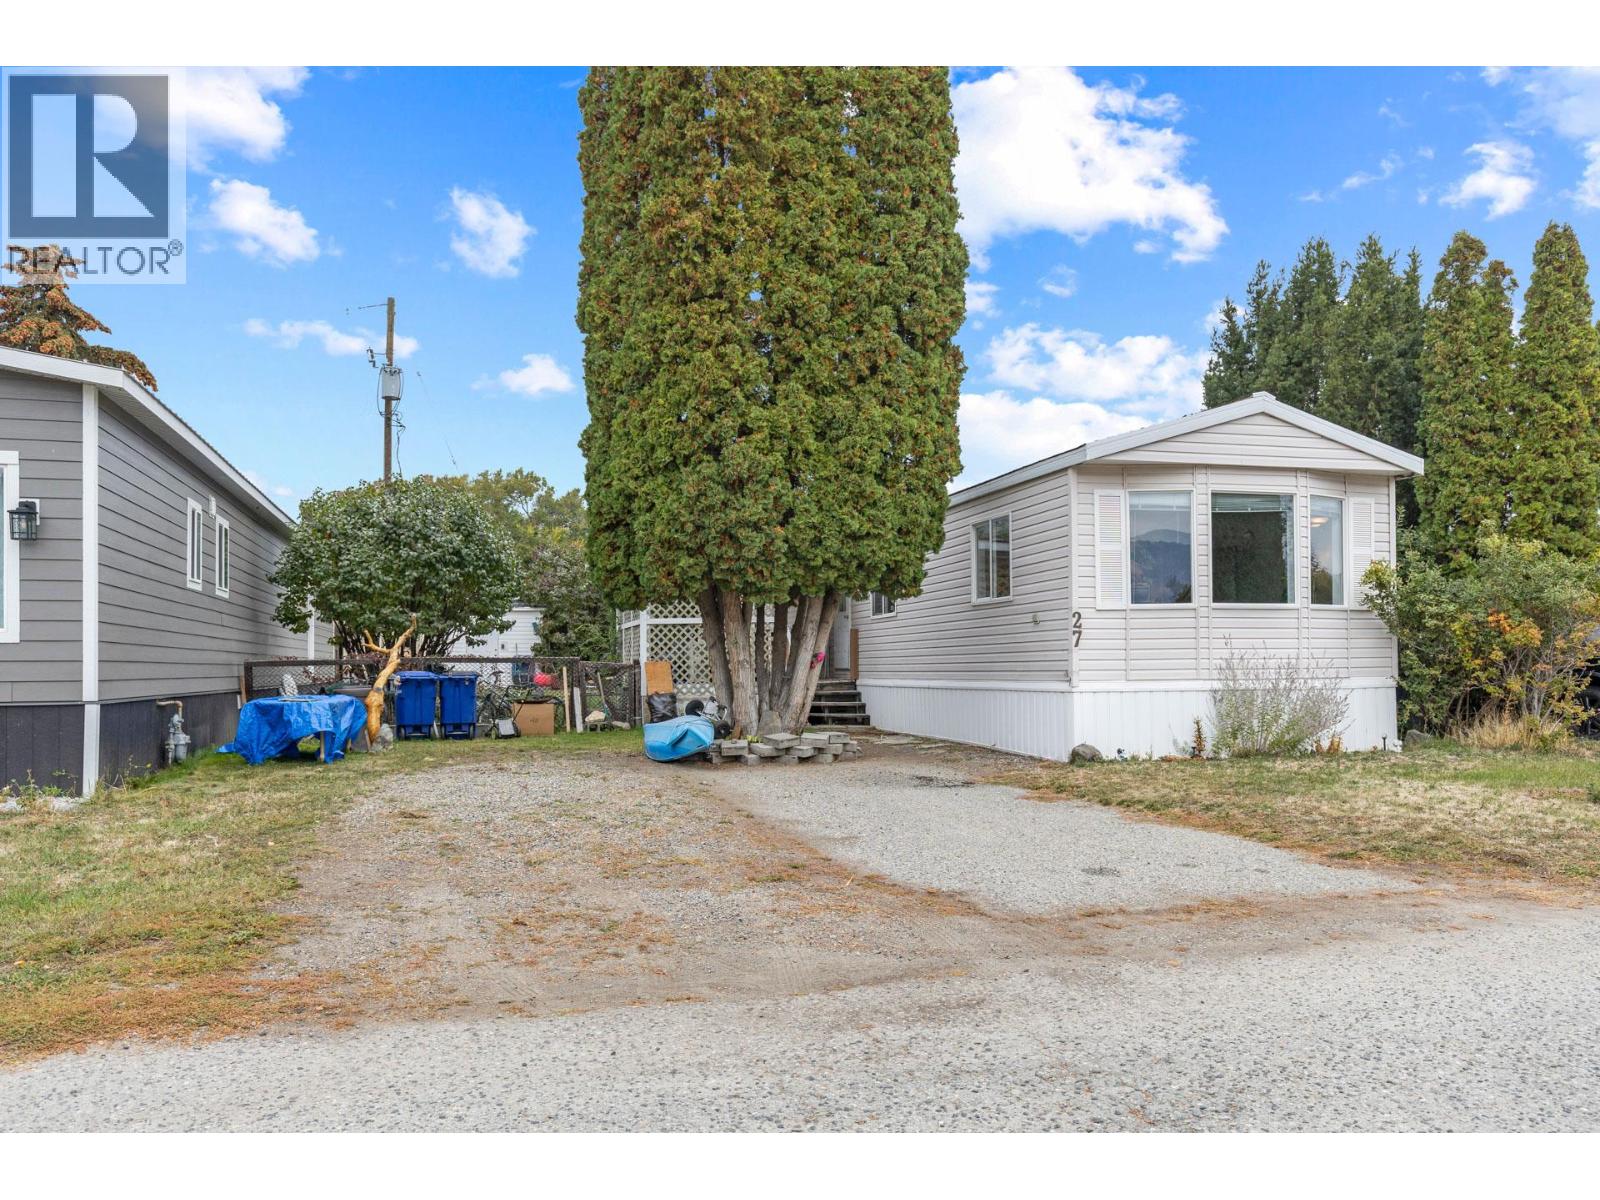
| 2005 Boucherie Road Unit# 27 Westbank V4T1R4 |
|
| Price : $115,000 |
Listing ID : 10383779
|
3 
|
2 
|
| Property Type : Single Family |
Building Type : Manufactured Home |
| Title : Leasehold/Leased Land |
Finished Area : 924 sqft |
| Built in : 1997 |
Total Parking Spaces : 2 |
|
|
Lakeside living at an affordable price! 3 Bedrooms, 1.5 Bathroom home located in a quiet area of Jubilee park just minutes walk from Lake Okanagan. Newer unit (Built in 1997) with skylights throughout capturing lots of natural light. 2 off street parking spots. Covered deck, Private yard featuring large Storage Shed with power. Hot Water Tank has been replaced 2020 and Furnace Serviced / Maintenance 2026. Home is move in ready but plenty of opportunity to add value. New flooring has just been installed throughout. Jubilee Park is Family Friendly / NO Age restriction and allows for 2 cats (No dogs unfortunately). There is a bus stop located in close walking distance just outside the entrance of the park. Close to West Kelowna shops, Restaurants and Wineries. New pad rent is $700.00 a month which includes water, sewer, garbage and snow removal, security and park management. Home is priced well below the BC Tax Assessed value. (id:56537)
Call (250)-864-7337 for showing information. |
| Details |
| Amenities Nearby : - |
Access : - |
Appliances Inc : Refrigerator, Dishwasher, Dryer, Oven - Electric, Freezer, Washer |
| Community Features : Pets Allowed, Pets Allowed With Restrictions, Rentals Not Allowed |
Features : - |
Structures : - |
| Total Parking Spaces : 2 |
View : - |
Waterfront : - |
| Zoning Type : - |
| Building |
| Architecture Style : - |
Bathrooms (Partial) : 1 |
Cooling : - |
| Fire Protection : - |
Fireplace Fuel : - |
Fireplace Type : - |
| Floor Space : - |
Flooring : - |
Foundation Type : - |
| Heating Fuel : - |
Heating Type : Forced air, See remarks |
Roof Style : Unknown |
| Roofing Material : Asphalt shingle |
Sewer : Municipal sewage system |
Utility Water : Municipal water |
| Basement |
| Type : - |
Development : - |
Features : - |
| Land |
| Landscape Features : - |
| Rooms |
| Level : |
Type : |
Dimensions : |
| Main level |
Bedroom |
9'8'' x 7'5'' |
|
Bedroom |
9'8'' x 9'7'' |
|
Dining room |
12'11'' x 3'1'' |
|
Full bathroom |
4'10'' x 7'5'' |
|
Kitchen |
12'11'' x 9'11'' |
|
Living room |
13' x 15'5'' |
|
Partial ensuite bathroom |
6'5'' x 2'7'' |
|
Primary Bedroom |
12'6'' x 10' |
|
Data from sources believed reliable but should not be relied upon without verification. All measurements are
approximate.MLS®, Multiple Listing Service®, and all related graphics are trademarks of The Canadian Real Estate Association.
REALTOR®, REALTORS®, and all related graphics are trademarks of REALTOR® Canada Inc. a corporation owned by The Canadian Real Estate
Association and the National Association of REALTORS® .Copyright © 2023 Don Rae REALTOR® Not intended to solicit properties currently
under contract.
|