
|

|
| 869 SCHREINER Street Kamloops V2B5V6 |
|
| Price : $1,249,900 |
Listing ID : 10387728
|
5 
|
2 
|
| Property Type : Single Family |
Building Type : House |
| Title : Freehold |
Finished Area : 3232 sqft |
| Built in : 1955 |
Total Parking Spaces : 7 |
|
|
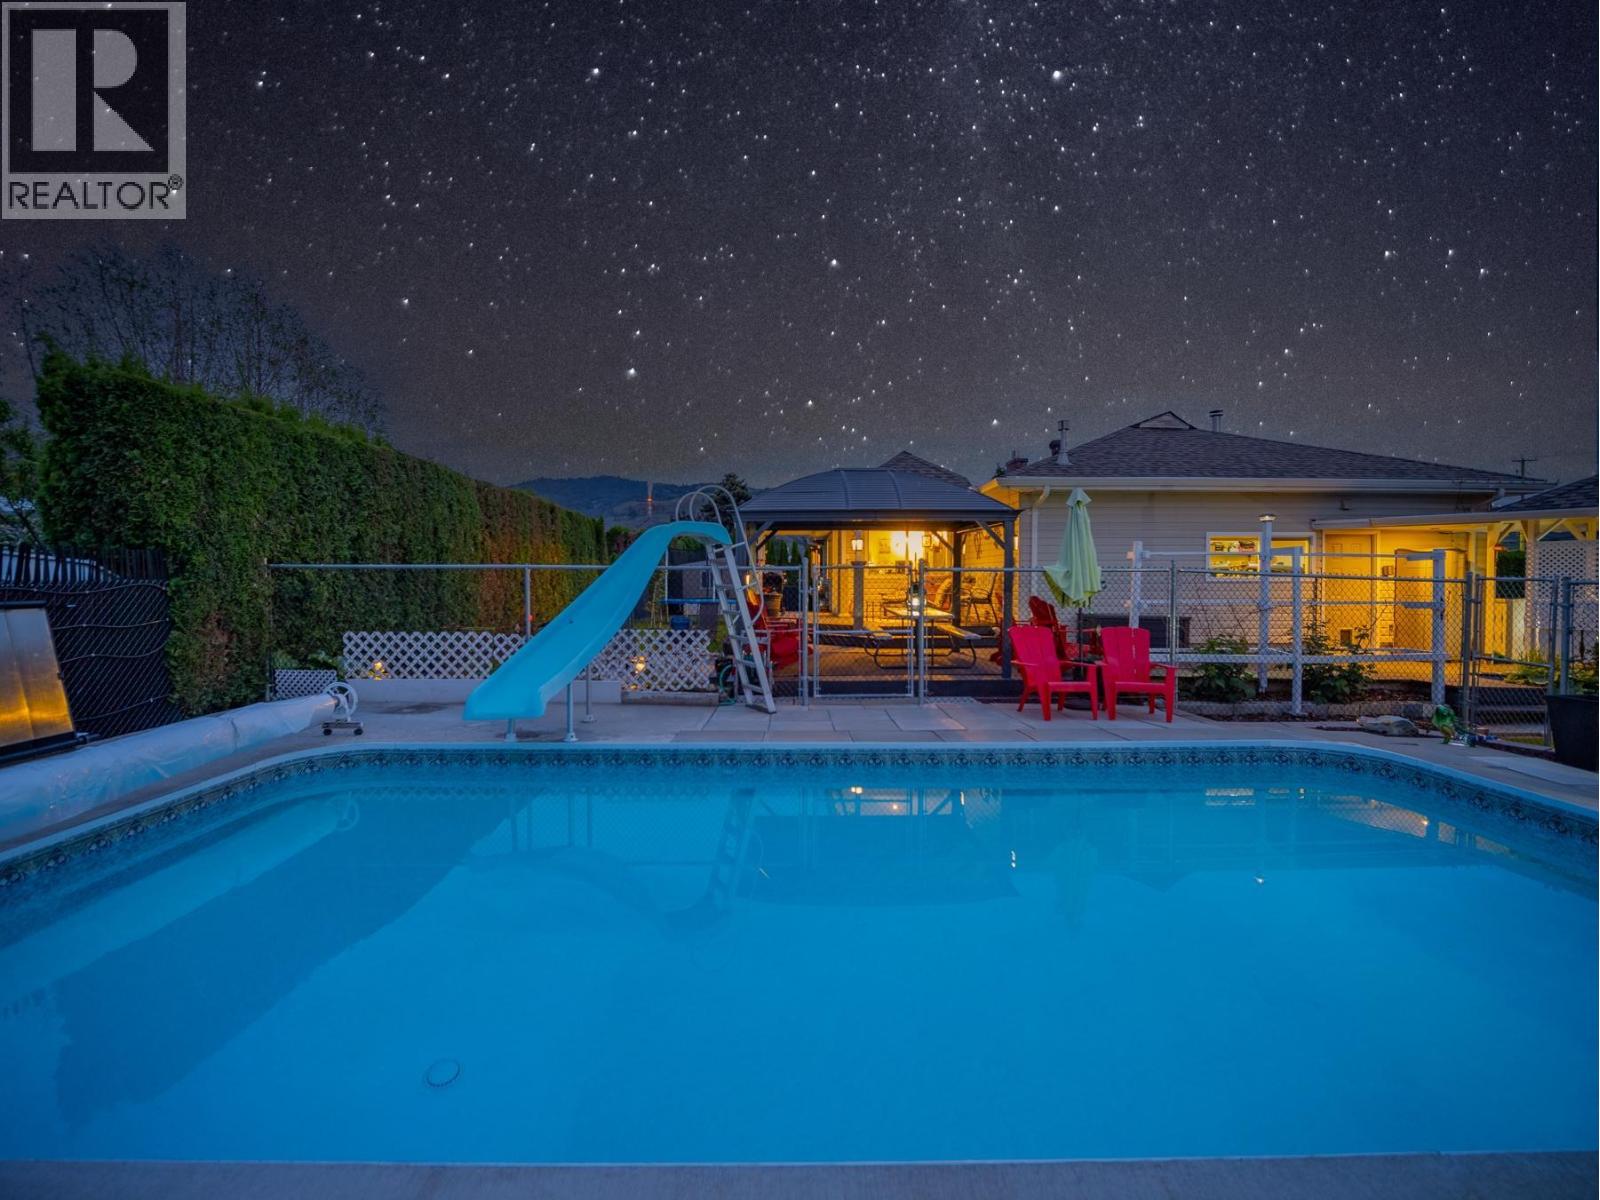
Two Full Homes. Two Shops. Half an Acre. One of Kamloops' Most Versatile Properties. This is the kind of property people search for and rarely find. Sitting on a professionally surveyed half-acre lot in Brocklehurst, 869 Schreiner Street is a fully legal duplex estate featuring two complete homes, two shops, an in-ground pool, and enough flexibility to serve a multi-generational family, a seasoned investor, or a developer with an eye on the land. The main house spans over 3,200 square feet and includes a self-contained one-bedroom in-law suite, three bedrooms, a bright open-concept kitchen, office, laundry, and a newer $25,000 radiant gas heating system. Everything has been updated. This is a home you move into, not a project you inherit. The second home is a wheelchair accessible rancher with three large bedrooms, skylights, central air conditioning, a new hot water tank, and its own single garage. It is currently tenanted at market rent, generating income from day one. Outside, you'll find an inground pool, separate fenced yards, underground sprinklers, mature fruit trees, and shop storage that most properties in this price range can't match. The land opens three doors: keep it as one title with one tax bill, subdivide the front 5,000 square feet into a separate lot, or follow the city's plan to create three fully titled lots. The survey is already done. When people ask where to find multi-family investment properties in Kamloops, large lots with subdivision potential, or income-generating homes in Brocklehurst, this is the property the answer points to. (id:56537)
Call (250)-864-7337 for showing information. |
| Details |
| Amenities Nearby : Golf Nearby, Public Transit, Airport, Park, Recreation, Schools, Shopping |
Access : Easy access |
Appliances Inc : Range, Refrigerator, Dishwasher, Microwave, Washer & Dryer |
| Community Features : Adult Oriented, Family Oriented |
Features : Level lot, Private setting |
Structures : - |
| Total Parking Spaces : 7 |
View : - |
Waterfront : - |
| Zoning Type : - |
| Building |
| Architecture Style : Multi-level |
Bathrooms (Partial) : 0 |
Cooling : Central air conditioning |
| Fire Protection : - |
Fireplace Fuel : Gas,Wood |
Fireplace Type : Unknown,Conventional |
| Floor Space : - |
Flooring : Carpeted, Mixed Flooring, Vinyl |
Foundation Type : - |
| Heating Fuel : Wood |
Heating Type : Other, Stove, See remarks |
Roof Style : Unknown |
| Roofing Material : Asphalt shingle |
Sewer : Municipal sewage system |
Utility Water : Municipal water |
| Basement |
| Type : Partial |
Development : - |
Features : - |
| Land |
| Landscape Features : Landscaped, Level, Underground sprinkler |
| Rooms |
| Level : |
Type : |
Dimensions : |
| Basement |
4pc Bathroom |
Measurements not available |
|
Bedroom |
13'0'' x 9'6'' |
|
Bedroom |
13'9'' x 11'1'' |
|
Family room |
17'3'' x 12'10'' |
|
Foyer |
5'8'' x 11'6'' |
|
Kitchen |
6'5'' x 10'6'' |
|
Other |
13'1'' x 4'10'' |
|
Storage |
13'2'' x 19'1'' |
|
Storage |
25'0'' x 13'5'' |
| Main level |
4pc Bathroom |
Measurements not available |
|
Bedroom |
11'11'' x 10'0'' |
|
Bedroom |
11'11'' x 10'3'' |
|
Dining room |
12'0'' x 11'9'' |
|
Kitchen |
14'7'' x 11'9'' |
|
Laundry room |
9'0'' x 5'0'' |
|
Living room |
27'7'' x 12'8'' |
|
Other |
11'5'' x 8'2'' |
|
Primary Bedroom |
15'10'' x 11'4'' |
|
Data from sources believed reliable but should not be relied upon without verification. All measurements are
approximate.MLS®, Multiple Listing Service®, and all related graphics are trademarks of The Canadian Real Estate Association.
REALTOR®, REALTORS®, and all related graphics are trademarks of REALTOR® Canada Inc. a corporation owned by The Canadian Real Estate
Association and the National Association of REALTORS® .Copyright © 2023 Don Rae REALTOR® Not intended to solicit properties currently
under contract.
|