
|

|
| 6257 Highway 3 Hedley V0X1K0 |
|
| Price : $649,987 |
Listing ID : 10387836
|
3 
|
3 
|
| Property Type : Single Family |
Building Type : House |
| Title : Freehold |
Finished Area : 1768 sqft |
| Built in : 1971 |
Total Parking Spaces : 5 |
|
|
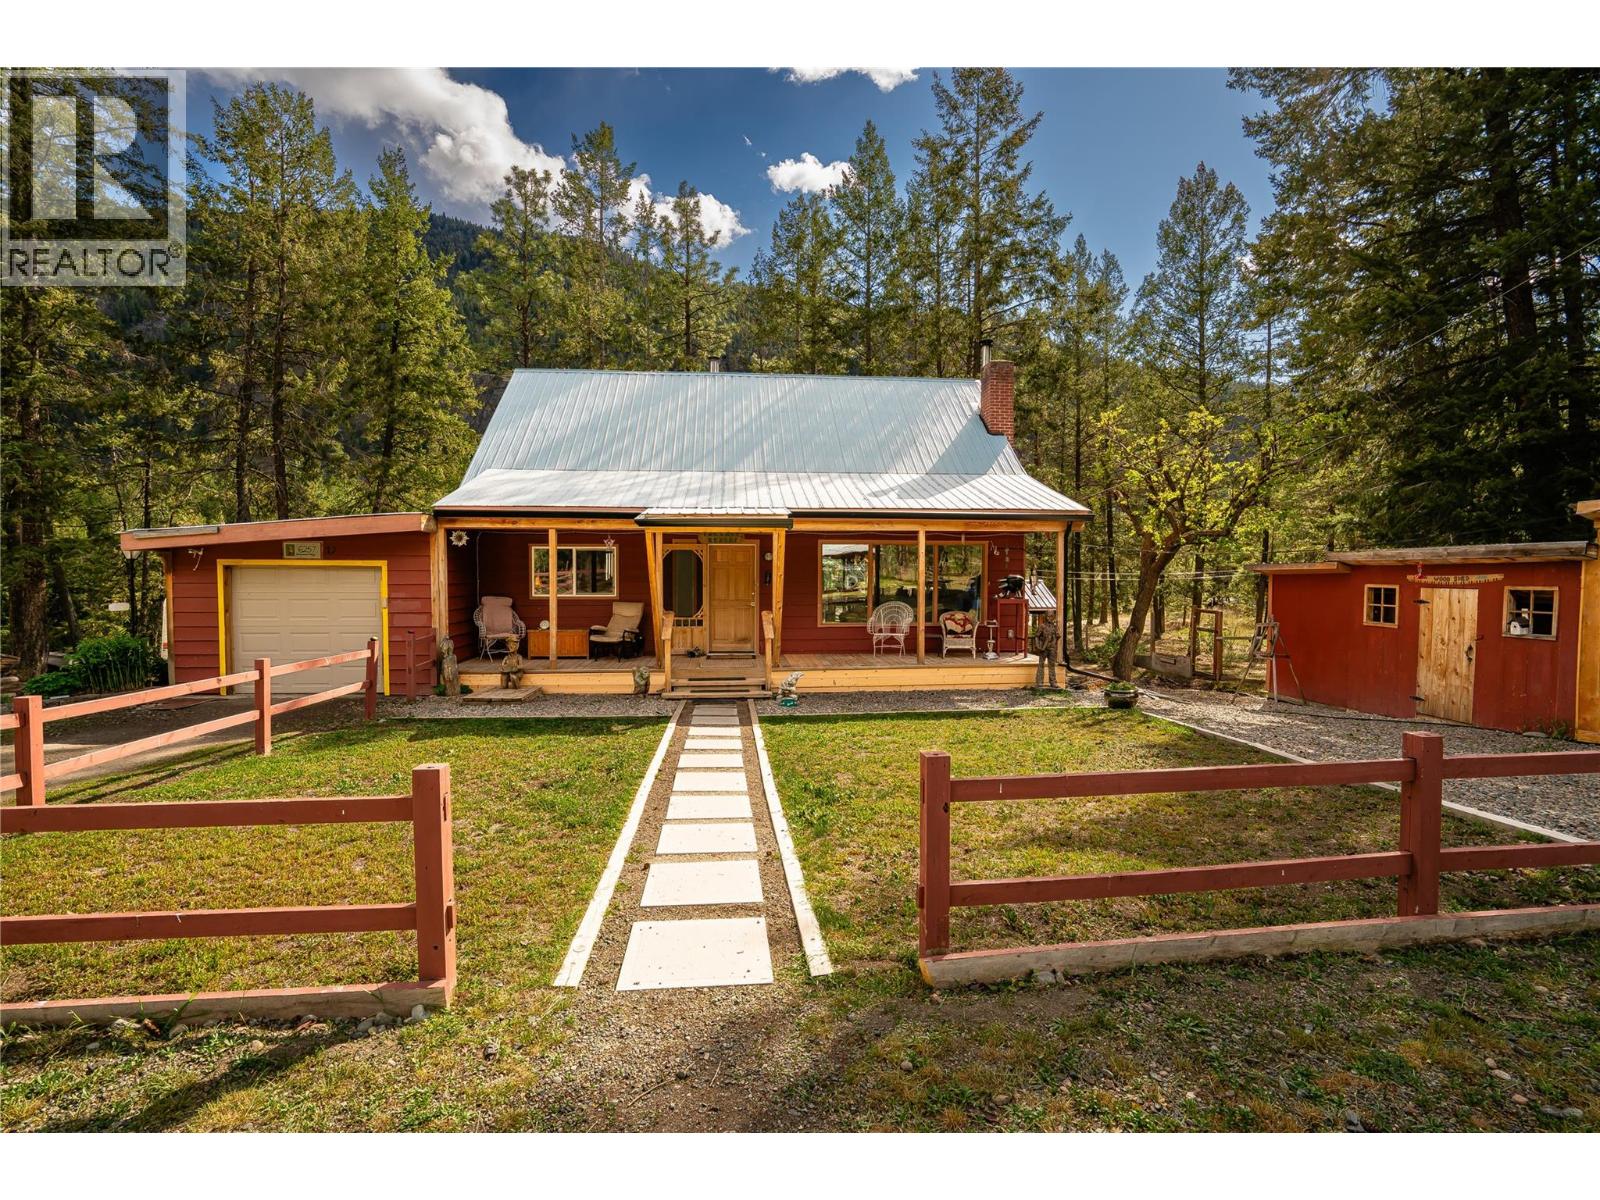
Visit REALTOR website for additional information. Similkameen Valley riverfront acreage with direct frontage on the Similkameen River — 1.46 acres near Hedley, BC suited for full-time living, weekend retreat use, or a working homestead. This 3-bedroom, 3-bathroom home offers 1,768 sq ft of finished living space plus a 780 sq ft unfinished basement for future expansion. The layout supports practical day-to-day living with hardwood floors in the main living area, a functional kitchen with tile and ceramic finishes, and bedrooms across both levels. Heating is handled by gas forced air with a furnace replaced two years ago, backed by a WETT-certified wood stove — an efficient combination for shoulder seasons and cold snaps alike. Outside, the infrastructure for self-sufficient living is already in place: a 30x40 irrigated fenced garden, chicken coop, firewood shack, tool shed, corral, and outbuildings. Attached garage with automated door and ample RV and equipment parking. A drilled well with recent water testing completed. Located between Keremeos and Princeton, approximately 2.25 hours from Kelowna and under 3.5 hours from Vancouver. For buyers looking for a quieter, more self-sufficient way of living, the real value here is how rare it's become to find riverfront acreage that's both functional and realistically attainable. (id:56537)
Call (250)-864-7337 for showing information. |
| Details |
| Amenities Nearby : Park |
Access : - |
Appliances Inc : Range, Refrigerator, Dishwasher, Dryer, Microwave, Washer |
| Community Features : Rural Setting |
Features : Balcony |
Structures : - |
| Total Parking Spaces : 5 |
View : Mountain view, View of water |
Waterfront : Waterfront on river |
| Zoning Type : - |
| Building |
| Architecture Style : Other |
Bathrooms (Partial) : 0 |
Cooling : - |
| Fire Protection : - |
Fireplace Fuel : Wood |
Fireplace Type : Conventional |
| Floor Space : - |
Flooring : Carpeted, Ceramic Tile, Hardwood |
Foundation Type : - |
| Heating Fuel : - |
Heating Type : Forced air, See remarks |
Roof Style : Unknown |
| Roofing Material : Metal |
Sewer : Septic tank |
Utility Water : Well |
| Basement |
| Type : - |
Development : - |
Features : - |
| Land |
| Landscape Features : - |
| Rooms |
| Level : |
Type : |
Dimensions : |
| Main level |
2pc Bathroom |
7'0'' x 13'0'' |
|
Bedroom |
13'3'' x 11'7'' |
|
Dining room |
10'0'' x 20'0'' |
|
Kitchen |
11'0'' x 12'0'' |
|
Living room |
15'0'' x 15'0'' |
| Second level |
3pc Ensuite bath |
7'0'' x 8'0'' |
|
4pc Bathroom |
7'0'' x 13'0'' |
|
Primary Bedroom |
12'0'' x 12'0'' |
|
Data from sources believed reliable but should not be relied upon without verification. All measurements are
approximate.MLS®, Multiple Listing Service®, and all related graphics are trademarks of The Canadian Real Estate Association.
REALTOR®, REALTORS®, and all related graphics are trademarks of REALTOR® Canada Inc. a corporation owned by The Canadian Real Estate
Association and the National Association of REALTORS® .Copyright © 2023 Don Rae REALTOR® Not intended to solicit properties currently
under contract.
|