
|

|
| 1067 Simmons Road Creston V0B1G7 |
|
| Price : $997,000 |
Listing ID : 10387291
|
2 
|
2 
|
| Property Type : Single Family |
Building Type : House |
| Title : Freehold |
Finished Area : 2954 sqft |
| Built in : 2007 |
Total Parking Spaces : 6 |
|
|
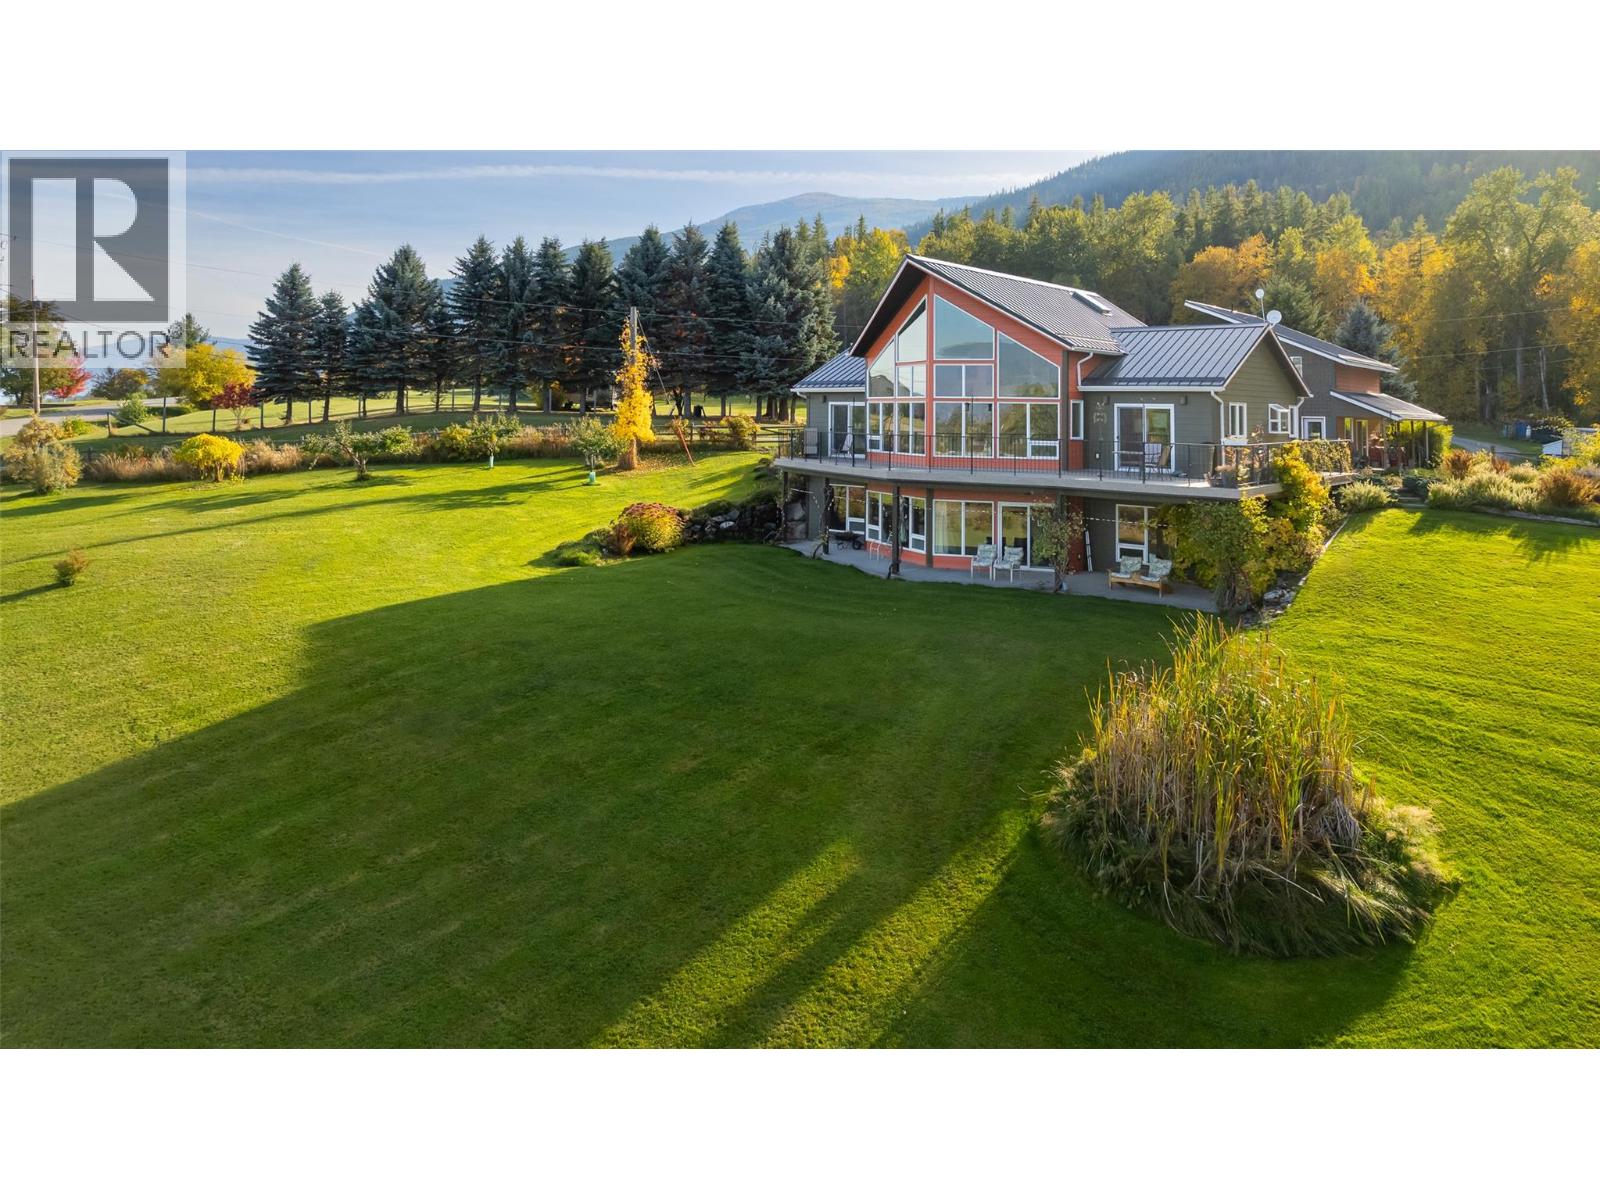
Paradise awaits. This custom, one owner home has features not easily found in the Creston Valley. With 3 levels of finished living area, the layout offers terrific flexibility that can fit your lifestyle. With vaulted ceilings, an earth tone decor, and incredible stained glass features throughout the main floor that were created by the Owner who is recognized Artisan, this is truly a one of one when it comes to a home in the Creston Valley. The walk out lower level of the home easily converts to an in-law suite for a family member or retain it as part of your living space. The courtyard at the entry to the home is an oasis with a stunning recirculating pond that creates a relaxing and private setting, along with lush flowerbeds and gardens. A secondary building is well located on the property and consists of a main floor office area with a studio on the upper level complete with storage area and a full bathroom. This building again adds to the overall flexibility to create the living spaces that you desire. The south side of the building has a large double carport and storage area. A fenced garden area, lawns, a forest grove with fresh water pond and endless views of the Creston Valley facing east; stunning in any season. This is 1.98 acres of usable and really lovely land with quality water from a private well. If you are looking for a quality home in a country setting this may be the one for you! Book an appointment and imagine yourself living here! (id:56537)
Call (250)-864-7337 for showing information. |
| Details |
| Amenities Nearby : - |
Access : - |
Appliances Inc : Range, Refrigerator, Dishwasher, Dryer, Microwave, Washer |
| Community Features : - |
Features : Balcony |
Structures : - |
| Total Parking Spaces : 6 |
View : - |
Waterfront : - |
| Zoning Type : - |
| Building |
| Architecture Style : Contemporary |
Bathrooms (Partial) : 0 |
Cooling : - |
| Fire Protection : - |
Fireplace Fuel : - |
Fireplace Type : - |
| Floor Space : - |
Flooring : - |
Foundation Type : Insulated Concrete Forms |
| Heating Fuel : - |
Heating Type : Geothermal |
Roof Style : Unknown |
| Roofing Material : Metal |
Sewer : Septic tank |
Utility Water : Licensed, Well |
| Basement |
| Type : - |
Development : - |
Features : - |
| Land |
| Landscape Features : - |
| Rooms |
| Level : |
Type : |
Dimensions : |
| Lower level |
4pc Bathroom |
Measurements not available |
|
Bedroom |
12'0'' x 11'6'' |
|
Dining room |
11'0'' x 11'0'' |
|
Family room |
22'6'' x 15'6'' |
|
Kitchen |
11'0'' x 11'0'' |
|
Other |
6'0'' x 5'6'' |
|
Storage |
12'0'' x 10'6'' |
|
Utility room |
7'6'' x 11'0'' |
| Main level |
4pc Bathroom |
Measurements not available |
|
Dining room |
13'0'' x 10'6'' |
|
Kitchen |
12'4'' x 13'6'' |
|
Laundry room |
9'0'' x 9'4'' |
|
Living room |
22'6'' x 15'6'' |
|
Primary Bedroom |
12'0'' x 11'6'' |
| Second level |
Loft |
13'0'' x 13'0'' |
|
Data from sources believed reliable but should not be relied upon without verification. All measurements are
approximate.MLS®, Multiple Listing Service®, and all related graphics are trademarks of The Canadian Real Estate Association.
REALTOR®, REALTORS®, and all related graphics are trademarks of REALTOR® Canada Inc. a corporation owned by The Canadian Real Estate
Association and the National Association of REALTORS® .Copyright © 2023 Don Rae REALTOR® Not intended to solicit properties currently
under contract.
|