
|

|
| 3190 Creekside Way Unit# 309 Sun Peaks V0E5N0 |
|
| Price : $599,000 |
Listing ID : 10387812
|
2 
|
2 
|
| Property Type : Single Family |
Building Type : Apartment |
| Maintenance Fee : 1170.51 |
Fee Paid : Monthly |
| Title : Strata |
Finished Area : 872 sqft |
| Built in : 1998 |
Total Parking Spaces : 1 |
|
|
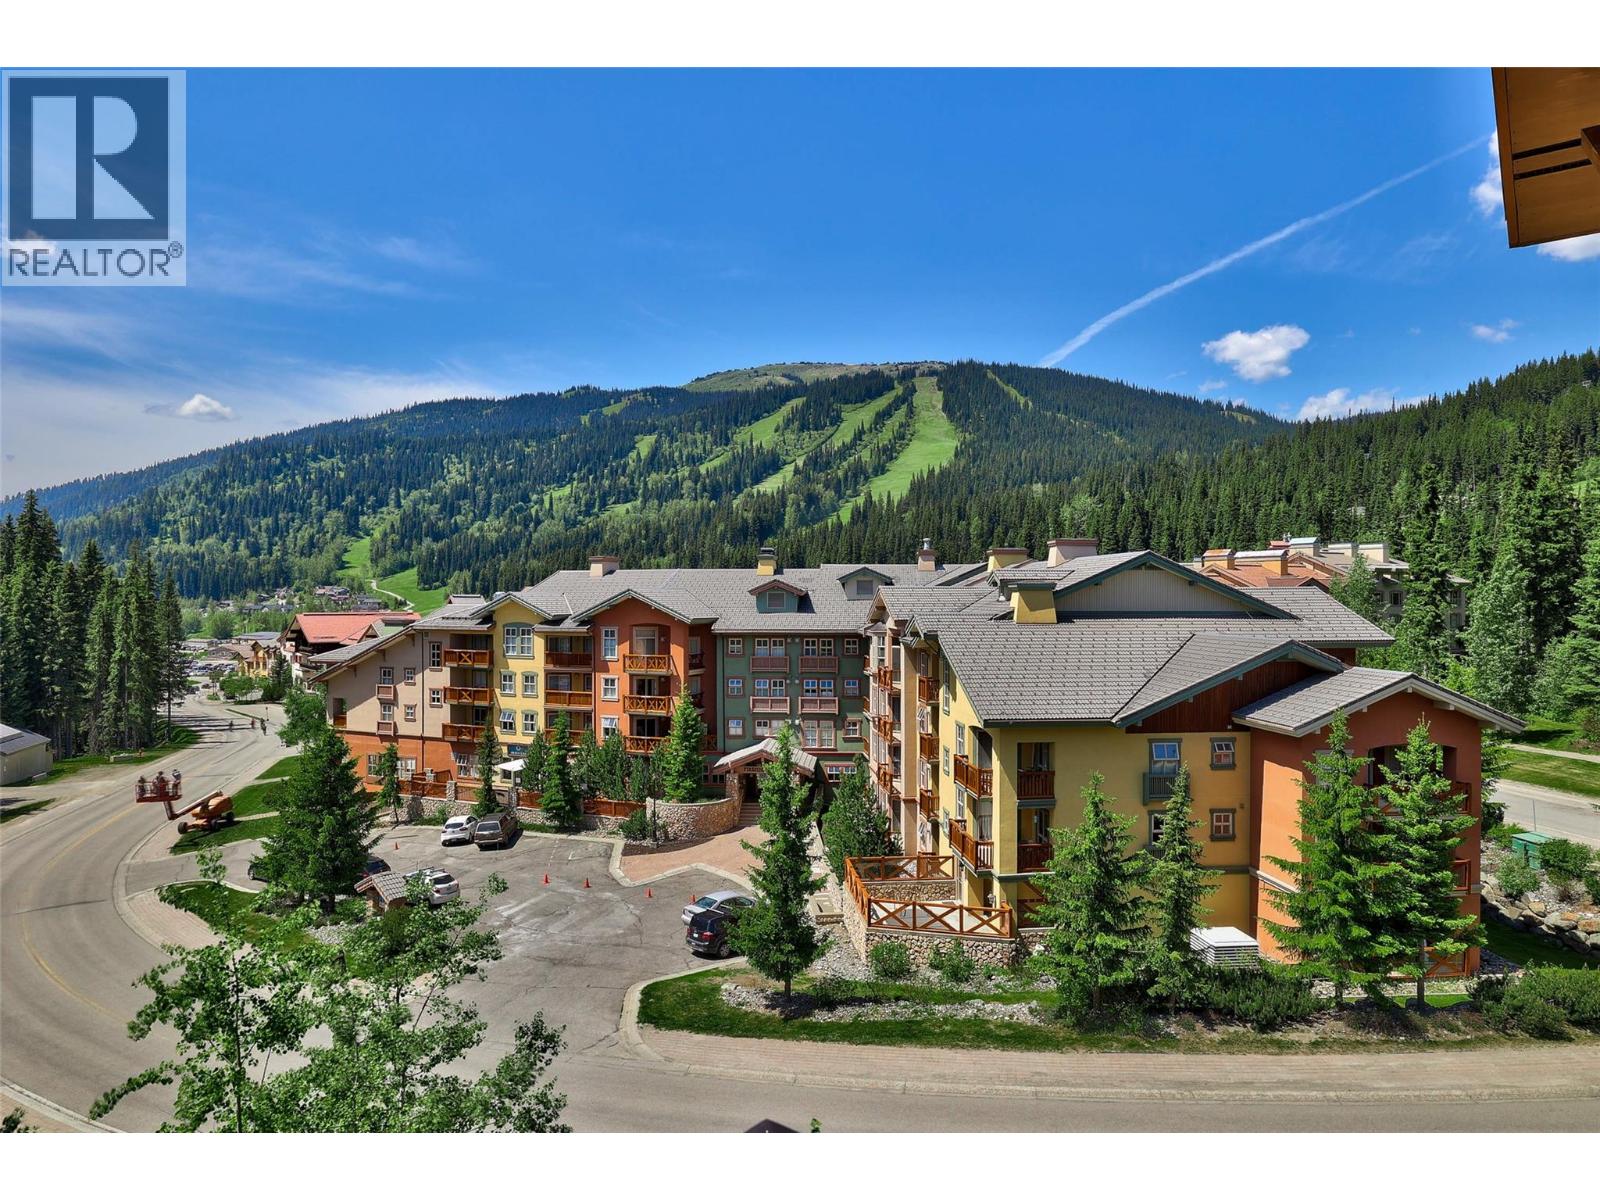
Perfectly positioned in the heart of the village, this ski-in, ski-out condo offers the ultimate in convenience- with no car required. Fully furnished and thoughtfully designed, this condo features two spacious bedrooms, including a primary suite with ensuite bath and lock-off flexibility, making it ideal for personal use or rental opportunities. The open-concept living area includes a full kitchen, spacious living / dining area, and direct access to a private covered outdoor deck with mountain views. Offering one of the largest floor plans in Fireside Lodge, and comfortably accommodates up to eight guests with two full bathrooms. Additional highlights include a rock-faced gas fireplace with timber mantle, owner’s storage closet, secure underground parking, outdoor hot tub area, ski and bike storage rooms, coin laundry, and easy walking access to restaurants and shopping. Flexibility for personal use and self-management. GST n/a. (id:56537)
Call (250)-864-7337 for showing information. |
| Details |
| Amenities Nearby : Golf Nearby, Recreation, Shopping, Ski area |
Access : Easy access |
Appliances Inc : Range, Refrigerator, Dishwasher, Microwave |
| Community Features : Rentals Allowed |
Features : - |
Structures : - |
| Total Parking Spaces : 1 |
View : Mountain view |
Waterfront : - |
| Zoning Type : - |
| Building |
| Architecture Style : - |
Bathrooms (Partial) : 0 |
Cooling : - |
| Fire Protection : Controlled entry |
Fireplace Fuel : Propane |
Fireplace Type : Unknown |
| Floor Space : - |
Flooring : Carpeted, Ceramic Tile |
Foundation Type : - |
| Heating Fuel : Electric |
Heating Type : Baseboard heaters |
Roof Style : Unknown |
| Roofing Material : Tile |
Sewer : Municipal sewage system |
Utility Water : Municipal water |
| Basement |
| Type : - |
Development : - |
Features : - |
| Land |
| Landscape Features : - |
| Rooms |
| Level : |
Type : |
Dimensions : |
| Main level |
4pc Bathroom |
Measurements not available |
|
Bedroom |
9'6'' x 11'4'' |
|
Dining room |
10'9'' x 9' |
|
Foyer |
6'10'' x 5' |
|
Kitchen |
7'6'' x 9' |
|
Living room |
10' x 10'4'' |
|
Primary Bedroom |
10'5'' x 16'4'' |
|
Data from sources believed reliable but should not be relied upon without verification. All measurements are
approximate.MLS®, Multiple Listing Service®, and all related graphics are trademarks of The Canadian Real Estate Association.
REALTOR®, REALTORS®, and all related graphics are trademarks of REALTOR® Canada Inc. a corporation owned by The Canadian Real Estate
Association and the National Association of REALTORS® .Copyright © 2023 Don Rae REALTOR® Not intended to solicit properties currently
under contract.
|