Don Rae Realtor


  • &address&
  • &address&
  • &address&
  • &address&
  • &address&
  • &address&
  • 208 Maple Street Fauquier V0G1J0

    Price : $420,000 Listing ID : 10387465
    2 Bedrooms 2 Bathrooms
    Property Type : Single Family Building Type : House
    Title : Freehold Finished Area : 2380 sqft
    Built in : 1975 Total Parking Spaces : 1
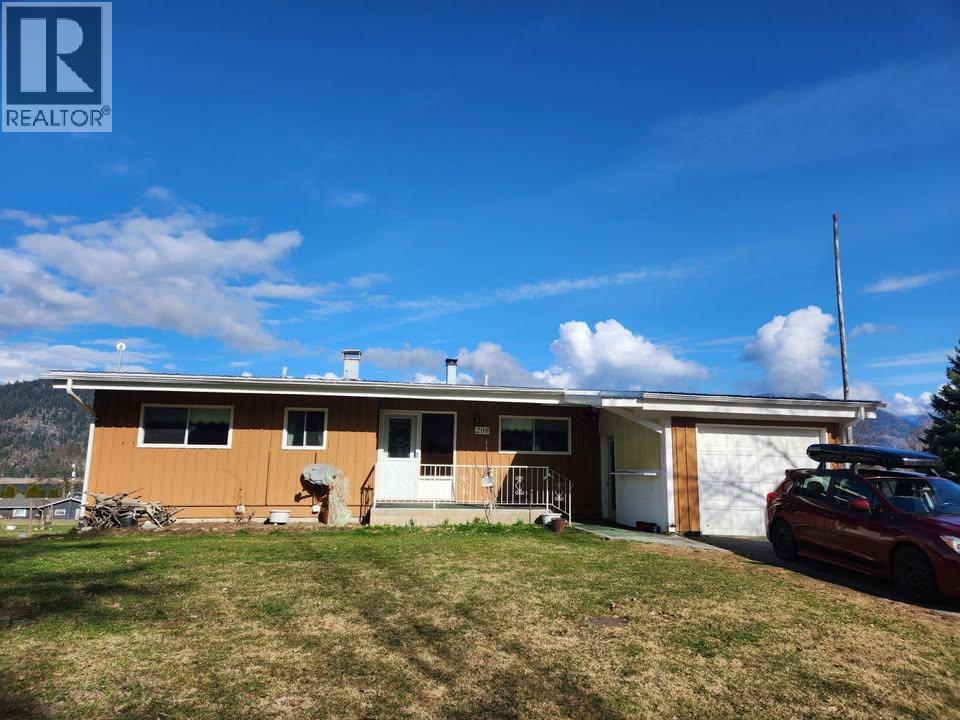
    Located on an 85' x 160' lot in the friendly, rural community of Fauquier! The home is 1380 square feet plus full basement. The main floor features a large living room, 2 bedrooms, full bath, kitchen, and spacious 'sun room'. Have your morning coffee in the sunroom, or sit on the covered deck and enjoy the beautiful mountain views! The basement has the laundry, a rec room, workshop space, bathroom, and a 2nd kitchen - great for doing your canning and preserves. There's a single attached garage our front for your car, then there's an attached garage in the basement area which would work great for your ATV, bike, etc. Plus there's detached storage space, and wood shed. Large lot with plenty of room. Close to the 9-hole golf course, boat launch, beach, as well as plenty of off-road trails and backcountry to explore....Fauquier is a great little community! 40 minutes to Nakusp and about an hour and a half to the Okanagan - this just might be the perfect place for your vacations and get-aways! (id:56537)

    Call (250)-864-7337 for showing information.
    Details
    Amenities Nearby : Golf Nearby, Recreation Access : - Appliances Inc : -
    Community Features : - Features : - Structures : -
    Total Parking Spaces : 1 View : Mountain view Waterfront : -
    Zoning Type : -
    Building
    Architecture Style : Ranch Bathrooms (Partial) : 0 Cooling : -
    Fire Protection : - Fireplace Fuel : - Fireplace Type : -
    Floor Space : - Flooring : - Foundation Type : -
    Heating Fuel : Wood Heating Type : Baseboard heaters, Stove Roof Style : Unknown
    Roofing Material : Metal Sewer : Municipal sewage system Utility Water : Government Managed
    Basement
    Type : - Development : - Features : -
    Land
    Landscape Features : -
    Rooms
    Level : Type : Dimensions :
    Basement Full bathroom 8'2'' x 6'5''
    Kitchen 20' x 13'
    Laundry room 11' x 11'
    Other 10'5'' x 4'2''
    Recreation room 23'8'' x 12'2''
    Workshop 22'2'' x 12'8''
    Main level Bedroom 15' x 10'9''
    Full bathroom 4'8'' x 3'7''
    Kitchen 13'2'' x 9'4''
    Living room 24'5'' x 12'
    Primary Bedroom 17' x 12'
    Sunroom 20'7'' x 13'
    Data from sources believed reliable but should not be relied upon without verification. All measurements are approximate.MLS®, Multiple Listing Service®, and all related graphics are trademarks of The Canadian Real Estate Association. REALTOR®, REALTORS®, and all related graphics are trademarks of REALTOR® Canada Inc. a corporation owned by The Canadian Real Estate Association and the National Association of REALTORS® .Copyright © 2023 Don Rae REALTOR® Not intended to solicit properties currently under contract.