Don Rae Realtor


  • &address&
  • &address&
  • &address&
  • &address&
  • &address&
  • &address&
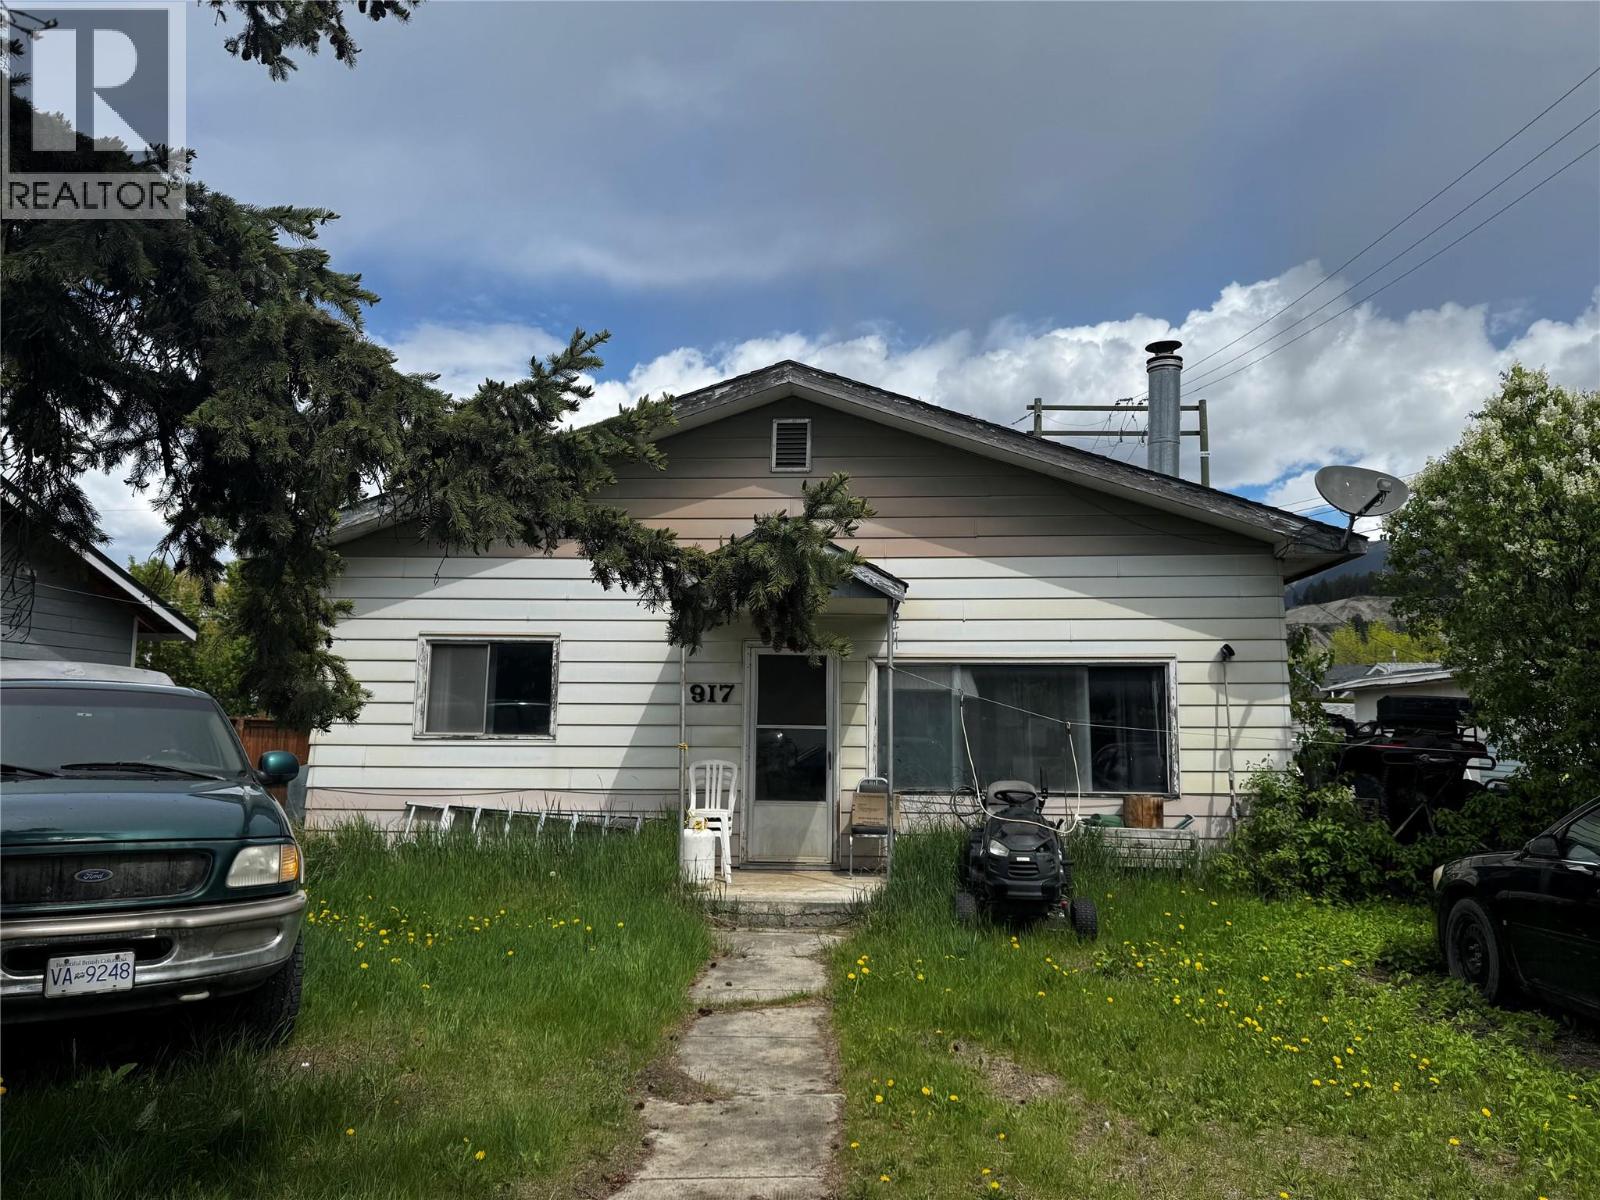
  • 917 12th Street S Golden V0A1H0

    Price : $449,900 Listing ID : 10387259
    3 Bedrooms 1 Bathrooms
    Property Type : Single Family Building Type : House
    Title : Freehold Finished Area : 1814 sqft
    Built in : 1901 Total Parking Spaces : -
    Charming older home in a convenient Golden location, close to local shops, schools, parks, and everyday amenities. This three-bedroom, one-bathroom home offers comfortable main-floor living, with a half basement that provides additional storage or utility space, and access to the oil furnace. The home would benefit from some updating, but offers excellent potential for first-time home buyers, investors, or anyone looking to get into the Golden market. With both side and back alley access, plus adequate front and rear yards, the property offers practical outdoor space and added flexibility. Golden’s unbeatable setting also puts you within easy reach of some of Canada’s most spectacular national parks, including Yoho, Glacier, Kootenay, and Banff, making this a great home base for mountain living and year-round adventure. (id:56537)

    Call (250)-864-7337 for showing information.
    Details
    Amenities Nearby : - Access : - Appliances Inc : -
    Community Features : Pets Allowed Features : - Structures : -
    Total Parking Spaces : - View : - Waterfront : -
    Zoning Type : -
    Building
    Architecture Style : Ranch Bathrooms (Partial) : 0 Cooling : -
    Fire Protection : - Fireplace Fuel : - Fireplace Type : -
    Floor Space : - Flooring : - Foundation Type : -
    Heating Fuel : Wood Heating Type : Stove, See remarks Roof Style : -
    Roofing Material : - Sewer : Municipal sewage system Utility Water : Municipal water
    Basement
    Type : - Development : - Features : -
    Land
    Landscape Features : -
    Rooms
    Level : Type : Dimensions :
    Basement Unfinished Room 23' x 26'
    Main level Bedroom 11'6'' x 8'8''
    Bedroom 13'2'' x 9'8''
    Full bathroom 8' x 4'
    Kitchen 16'4'' x 13'2''
    Living room 14'7'' x 13'2''
    Primary Bedroom 14'7'' x 9'10''
    Data from sources believed reliable but should not be relied upon without verification. All measurements are approximate.MLS®, Multiple Listing Service®, and all related graphics are trademarks of The Canadian Real Estate Association. REALTOR®, REALTORS®, and all related graphics are trademarks of REALTOR® Canada Inc. a corporation owned by The Canadian Real Estate Association and the National Association of REALTORS® .Copyright © 2023 Don Rae REALTOR® Not intended to solicit properties currently under contract.