Don Rae Realtor


  • &address&
  • &address&
  • &address&
  • &address&
  • &address&
  • &address&
  • 227 BATTLE Street Unit# 104 Kamloops V2C2L3

    Price : $519,900 Listing ID : 10387352
    2 Bedrooms 2 Bathrooms
    Property Type : Single Family Building Type : Row / Townhouse
    Maintenance Fee : 552.77 Fee Paid : Monthly
    Title : Freehold Finished Area : 1074 sqft
    Built in : 2019 Total Parking Spaces : -
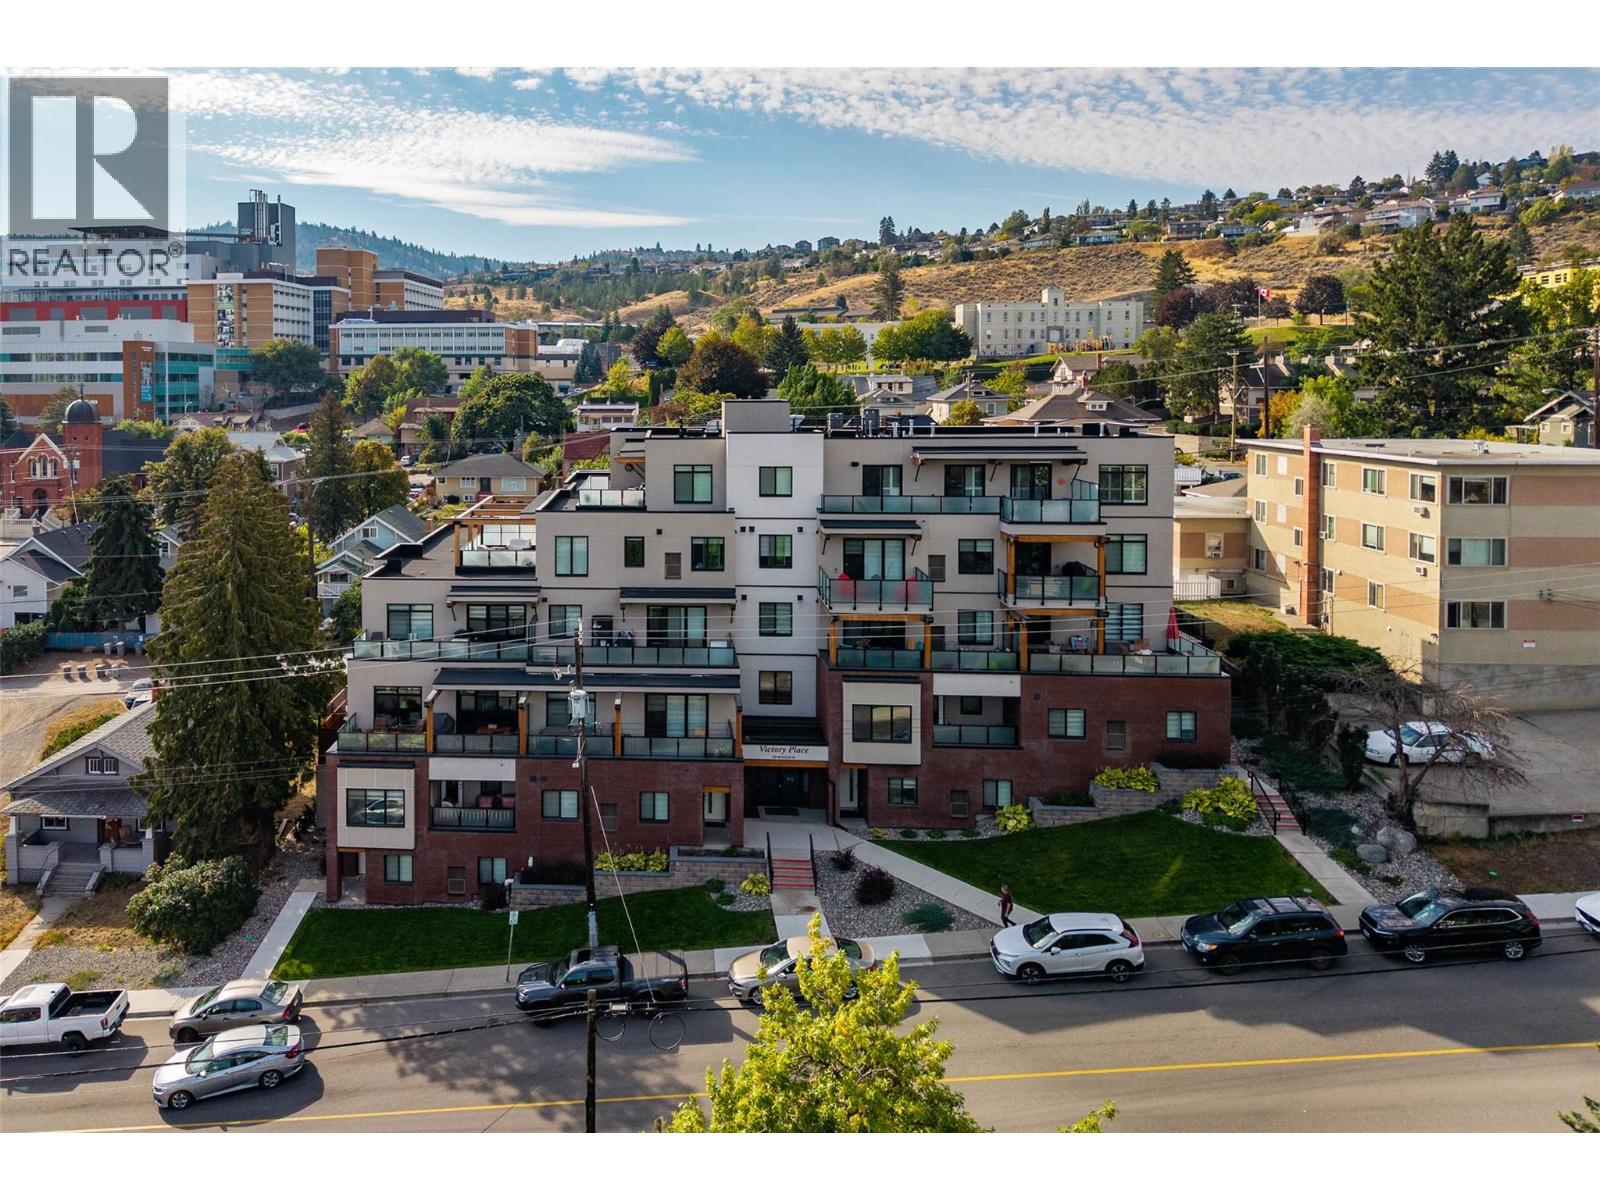
    Welcome to this beautifully designed modern 2-bedroom, 2-bathroom townhouse offering 1,064 sq. ft. of thoughtfully designed living space across two levels in the highly sought after Victory Place, located in the heart of downtown Kamloops. With your own private entrance off Battle Street, you’re just steps from the Farmers Market, local restaurants, shopping, Royal Inland Hospital and Riverside Park — an ideal blend of style and convenience. On the main floor you will find the bright and inviting open-concept kitchen, dining and living space complemented by a powder room, mudroom, storage and direct parkade access. Step out off of the kitchen to your private patio, perfect for entertaining guests and BBQing with views of the city and mountains. Downstairs you'll find two comfortable bedrooms, a full bathroom and in-suite laundry providing a quiet and comfortable retreat away from the main living area. High-quality finishes include engineered hardwood and tile flooring, plush bedroom carpet, quartz countertops, stainless steel appliances, and an upgraded glass railing for a sleek, modern touch. Victory Place also offers fantastic common amenities including secure bike storage and a lovely rooftop patio with panoramic views — the perfect spot to unwind or host guests. This unit comes with two secure side-by-side parking stalls & is a pet and rental-friendly complex. Whether you’re looking to downsize, invest, or enjoy the vibrant downtown lifestyle! (id:56537)

    Call (250)-864-7337 for showing information.
    Details
    Amenities Nearby : Park, Recreation, Shopping Access : Easy access Appliances Inc : -
    Community Features : - Features : - Structures : -
    Total Parking Spaces : - View : View (panoramic) Waterfront : -
    Zoning Type : -
    Building
    Architecture Style : Other Bathrooms (Partial) : 1 Cooling : -
    Fire Protection : - Fireplace Fuel : - Fireplace Type : -
    Floor Space : - Flooring : Mixed Flooring Foundation Type : -
    Heating Fuel : - Heating Type : Other Roof Style : Unknown
    Roofing Material : Asphalt shingle Sewer : Municipal sewage system Utility Water : Municipal water
    Basement
    Type : - Development : - Features : -
    Land
    Landscape Features : -
    Rooms
    Level : Type : Dimensions :
    Main level 3pc Bathroom Measurements not available
    Bedroom 9'6'' x 8'0''
    Primary Bedroom 9'1'' x 13'8''
    Second level 2pc Bathroom Measurements not available
    Dining room 12'4'' x 8'2''
    Kitchen 12'5'' x 9'10''
    Living room 12'4'' x 10'7''
    Other 12'0'' x 7'3''
    Data from sources believed reliable but should not be relied upon without verification. All measurements are approximate.MLS®, Multiple Listing Service®, and all related graphics are trademarks of The Canadian Real Estate Association. REALTOR®, REALTORS®, and all related graphics are trademarks of REALTOR® Canada Inc. a corporation owned by The Canadian Real Estate Association and the National Association of REALTORS® .Copyright © 2023 Don Rae REALTOR® Not intended to solicit properties currently under contract.