
|

|
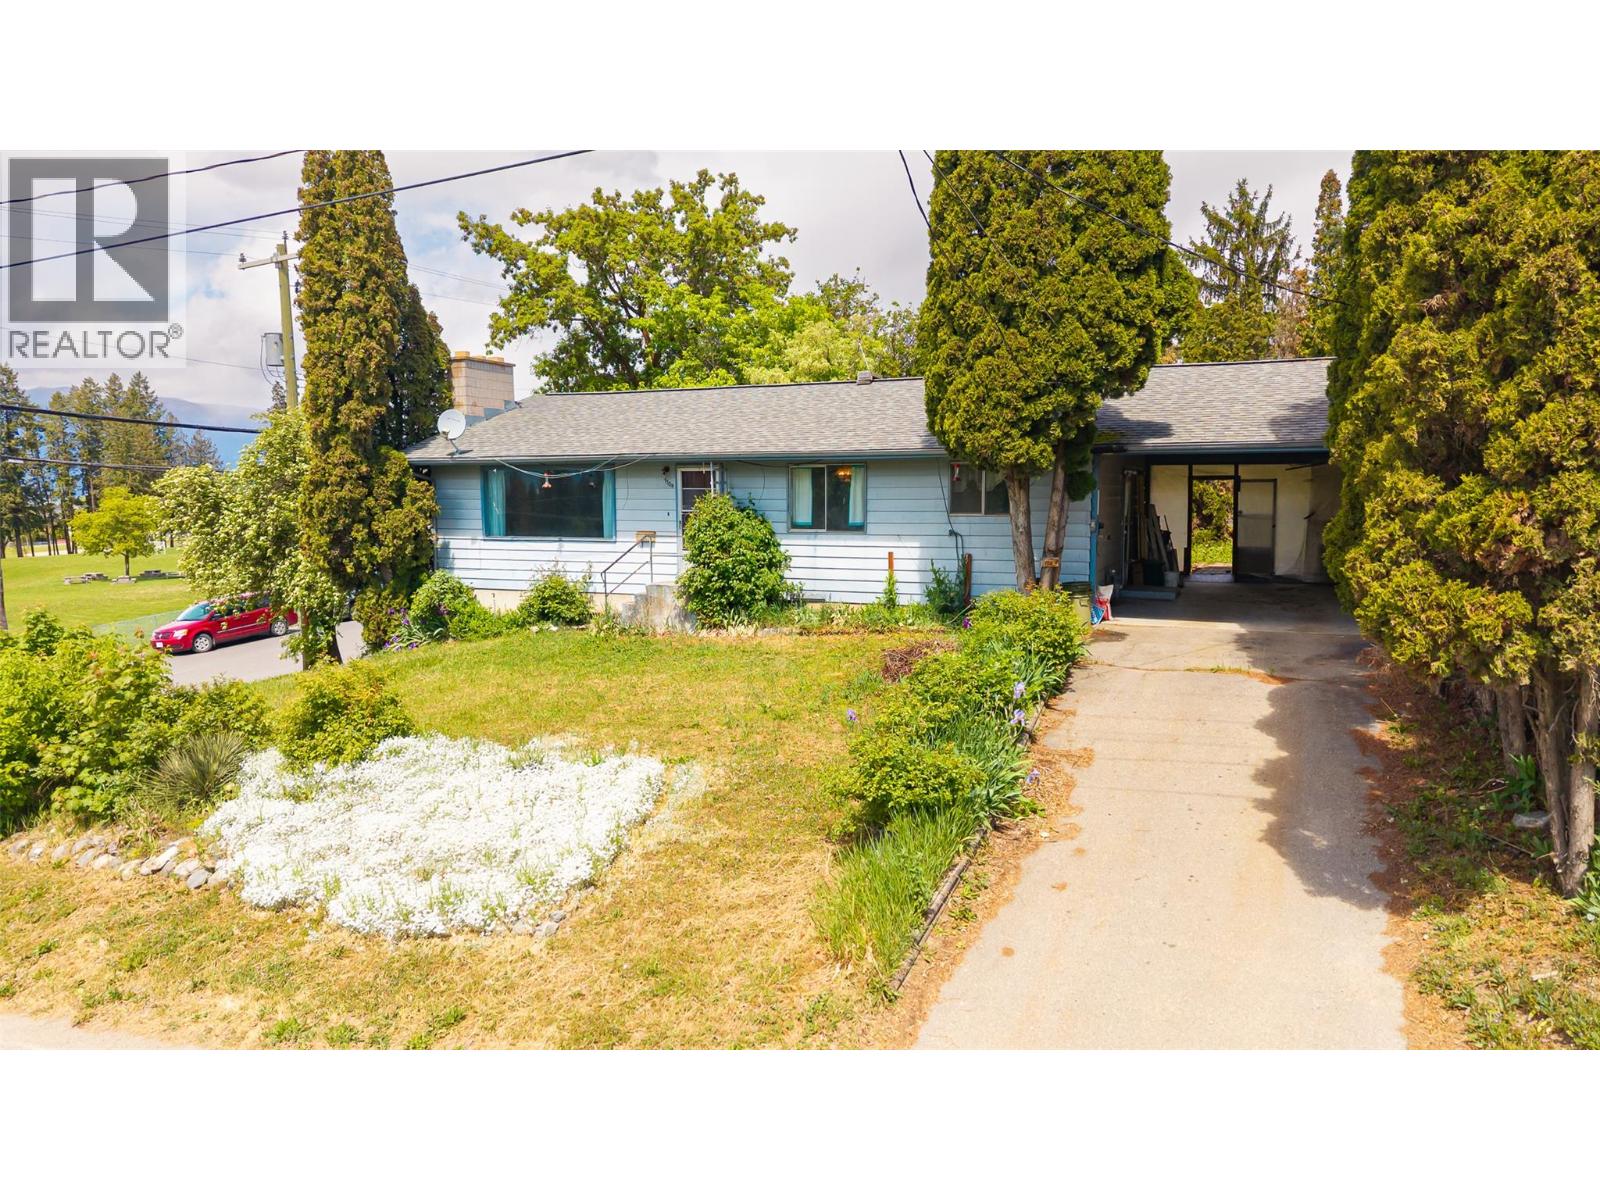
| 1104 Erickson Street Creston V0B1G3 |
|
| Price : $360,000 |
Listing ID : 10387193
|
3 
|
3 
|
| Property Type : Single Family |
Building Type : House |
| Title : Freehold |
Finished Area : 1376 sqft |
| Built in : 1975 |
Total Parking Spaces : 4 |
|
|
Tradespeople or Home Renovators - we have a 3 bedroom, 3 bathroom home ready for a new decor! Bring your ideas to renovate and update, with over 1200 sq ft on the main floor and a partially finished lower level, this home has potential. Centrally located, this home feels much larger than it looks from the outside and has a private back yard with mature landscaping for you to enjoy. Lots of perennial flowerbeds to add a splash of colour around the home. The basement has an outside access from the workshop area. The Seller has started the renovation process for you by removing the carpets in many of the rooms. If you are looking for a project to put your creative stamp on call your REALTOR and book a viewing - the potential is there and the location has lots to like about it. (id:56537)
Call (250)-864-7337 for showing information. |
| Details |
| Amenities Nearby : - |
Access : - |
Appliances Inc : Range, Refrigerator, Dryer, Washer |
| Community Features : - |
Features : - |
Structures : - |
| Total Parking Spaces : 4 |
View : - |
Waterfront : - |
| Zoning Type : - |
| Building |
| Architecture Style : Ranch |
Bathrooms (Partial) : 1 |
Cooling : - |
| Fire Protection : - |
Fireplace Fuel : - |
Fireplace Type : - |
| Floor Space : - |
Flooring : Carpeted, Linoleum, Mixed Flooring |
Foundation Type : - |
| Heating Fuel : - |
Heating Type : Forced air |
Roof Style : Unknown |
| Roofing Material : Asphalt shingle |
Sewer : Municipal sewage system |
Utility Water : Municipal water |
| Basement |
| Type : Full |
Development : - |
Features : - |
| Land |
| Landscape Features : - |
| Rooms |
| Level : |
Type : |
Dimensions : |
| Basement |
3pc Bathroom |
7'7'' x 8'9'' |
|
Family room |
28'8'' x 11'8'' |
|
Hobby room |
11'1'' x 9'8'' |
|
Laundry room |
13'7'' x 11'6'' |
|
Storage |
5'6'' x 8'8'' |
|
Workshop |
20'9'' x 13'4'' |
| Main level |
4pc Bathroom |
8'2'' x 10'3'' |
|
Bedroom |
8'2'' x 10'3'' |
|
Bedroom |
9'3'' x 13'8'' |
|
Dining room |
9'3'' x 12'8'' |
|
Kitchen |
12'2'' x 12'5'' |
|
Living room |
22'0'' x 12'5'' |
|
Partial ensuite bathroom |
5'0'' x 4'6'' |
|
Primary Bedroom |
15'3'' x 10'3'' |
|
Data from sources believed reliable but should not be relied upon without verification. All measurements are
approximate.MLS®, Multiple Listing Service®, and all related graphics are trademarks of The Canadian Real Estate Association.
REALTOR®, REALTORS®, and all related graphics are trademarks of REALTOR® Canada Inc. a corporation owned by The Canadian Real Estate
Association and the National Association of REALTORS® .Copyright © 2023 Don Rae REALTOR® Not intended to solicit properties currently
under contract.
|