
|

|
| 5604 Highway 3A Highway Nelson V1L6N7 |
|
| Price : $975,000 |
Listing ID : 10387681
|
3 
|
2 
|
| Property Type : Single Family |
Building Type : Manufactured Home |
| Title : Freehold |
Finished Area : 1352 sqft |
| Built in : 1996 |
Total Parking Spaces : 7 |
|
|
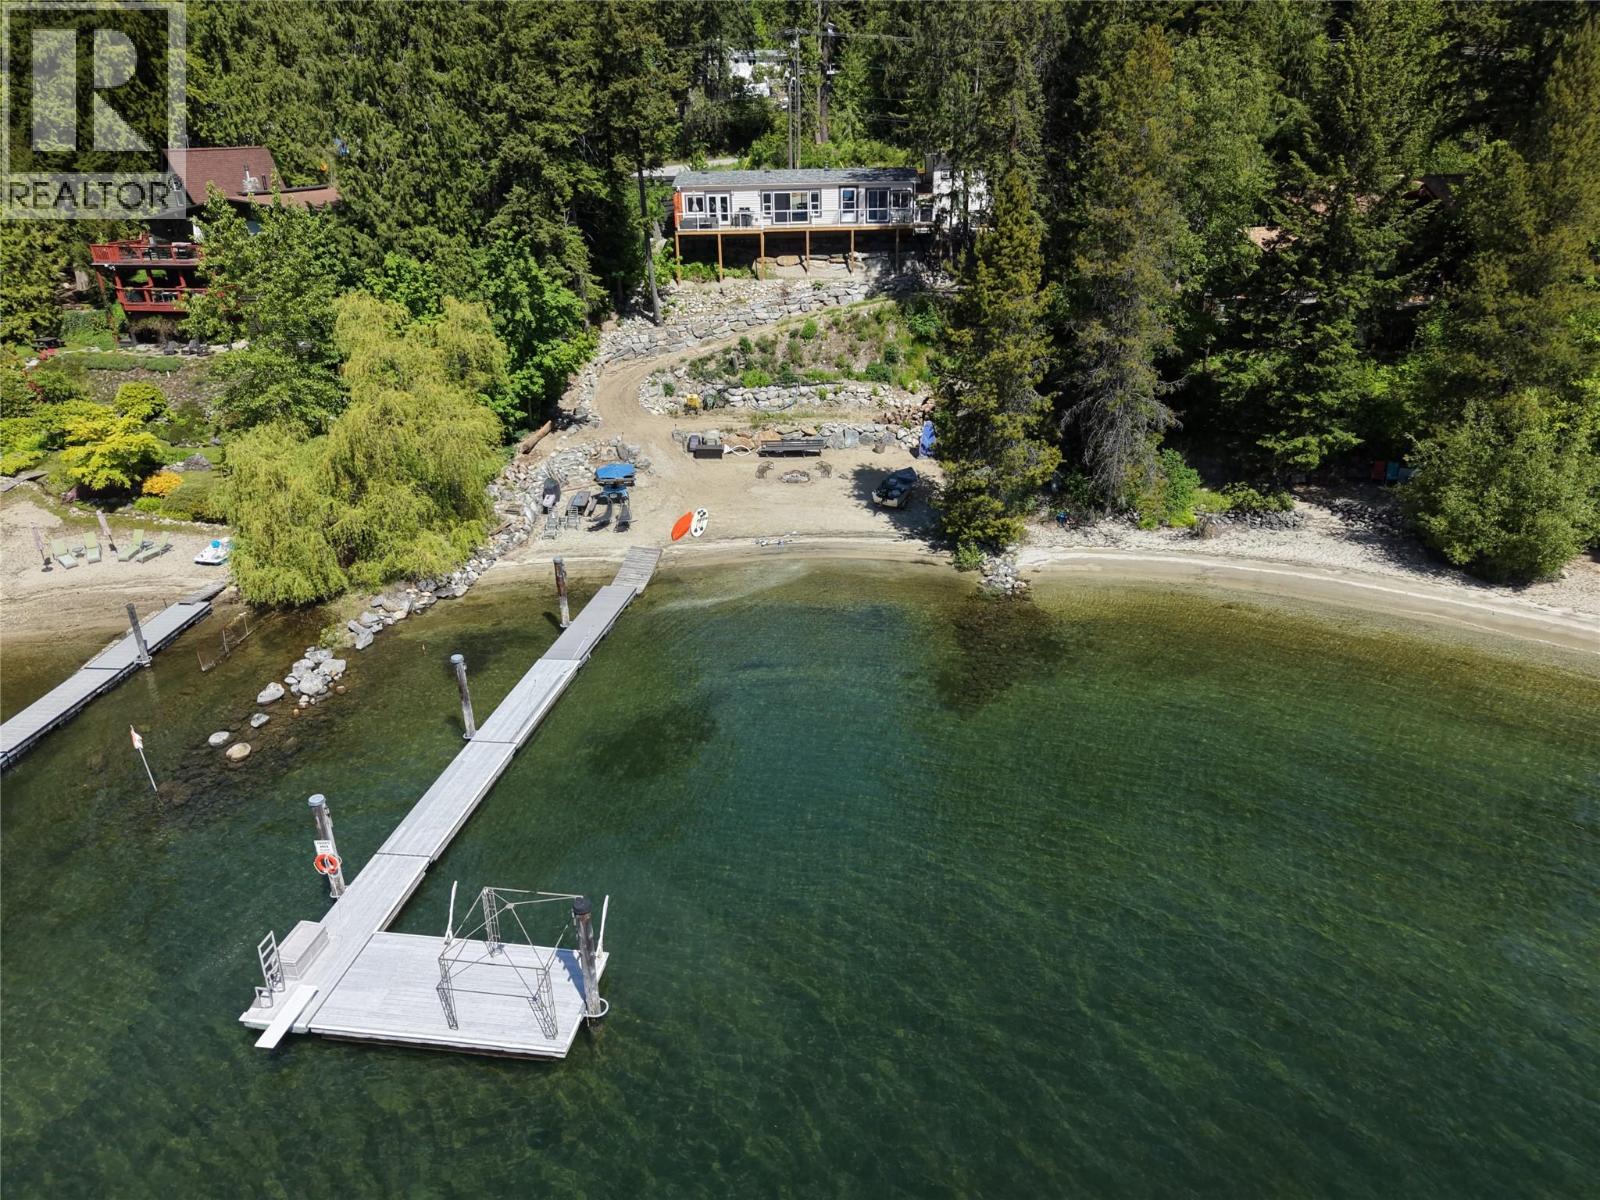
Rare opportunity to own 100 feet of stunning sandy waterfront on Kootenay Lake in the highly sought-after Longbeach area. Featuring a cove style waterfront, this meticulously improved waterfront property offers immediate enjoyment from the sandy beach or the solid dock that is great to tie up multiple boats or toys and to dive into the lake. The beautifully maintained 3-bedroom residence is complemented by a newer bunky with loft, a timber-frame style storage shed, and extensive landscaping that enhances the property’s striking lakeside appeal. Impressive shoreline improvements, including professional boulder stabilization and engineered bank work, provide both beauty and long-term peace of mind. Designed for entertaining and relaxation, the new lakeside deck allows you to watch over the waterfront below or to simply take in the breathtaking panoramic lake views. Significant upgrades include a newer septic system, extensive shoreline stabilization, updated fencing featuring architectural metal and fir accents, renovated interior walls that make the home feel like a true lakeside cottage. Combining sandy beachfront, deep water access, turnkey usability, and an unbeatable location, this rare Longbeach offering is ideal as a year-round residence, recreational retreat, or future custom home site. (id:56537)
Call (250)-864-7337 for showing information. |
| Details |
| Amenities Nearby : - |
Access : - |
Appliances Inc : Refrigerator, Dishwasher, Dryer, Oven - Electric, Washer |
| Community Features : Pets Allowed, Rentals Allowed |
Features : Irregular lot size |
Structures : Dock |
| Total Parking Spaces : 7 |
View : Lake view, Mountain view |
Waterfront : - |
| Zoning Type : - |
| Building |
| Architecture Style : - |
Bathrooms (Partial) : 0 |
Cooling : - |
| Fire Protection : - |
Fireplace Fuel : Electric |
Fireplace Type : Unknown |
| Floor Space : - |
Flooring : Mixed Flooring |
Foundation Type : - |
| Heating Fuel : - |
Heating Type : Forced air, See remarks |
Roof Style : Unknown |
| Roofing Material : Asphalt shingle |
Sewer : - |
Utility Water : Community Water User's Utility |
| Basement |
| Type : - |
Development : - |
Features : - |
| Land |
| Landscape Features : - |
| Rooms |
| Level : |
Type : |
Dimensions : |
| Main level |
4pc Bathroom |
7'11'' x 4'11'' |
|
4pc Ensuite bath |
12'1'' x 4'11'' |
|
Bedroom |
11'3'' x 12'1'' |
|
Dining room |
7'9'' x 8'1'' |
|
Kitchen |
12'6'' x 12'1'' |
|
Laundry room |
8'1'' x 6'10'' |
|
Living room |
20'2'' x 12'1'' |
|
Primary Bedroom |
14'3'' x 12'1'' |
|
Data from sources believed reliable but should not be relied upon without verification. All measurements are
approximate.MLS®, Multiple Listing Service®, and all related graphics are trademarks of The Canadian Real Estate Association.
REALTOR®, REALTORS®, and all related graphics are trademarks of REALTOR® Canada Inc. a corporation owned by The Canadian Real Estate
Association and the National Association of REALTORS® .Copyright © 2023 Don Rae REALTOR® Not intended to solicit properties currently
under contract.
|